Toronto permit data
Rooftop Deck Permits in Toronto
Published October 15, 2026
The short version
- The City of Toronto's permit page lists decks among additions that need a building permit. It also lists any deck more than 60 centimetres above ground as needing one.
- The zoning by-law, Toronto's rules on what can be built where, calls a deck a platform. At or above the second storey of a house, its floor may sit at most 0.2 metres above the floor you step out from.
- In three residential zones, a deck reached from the second storey or above of a detached house may be at most 4.0 square metres. The house may have no more than one per side.
- The by-law says a platform, other than a green roof (a planted roof), may not sit on top of any ancillary building, meaning a secondary building on the lot. Its rules for detached private garages use that same term.
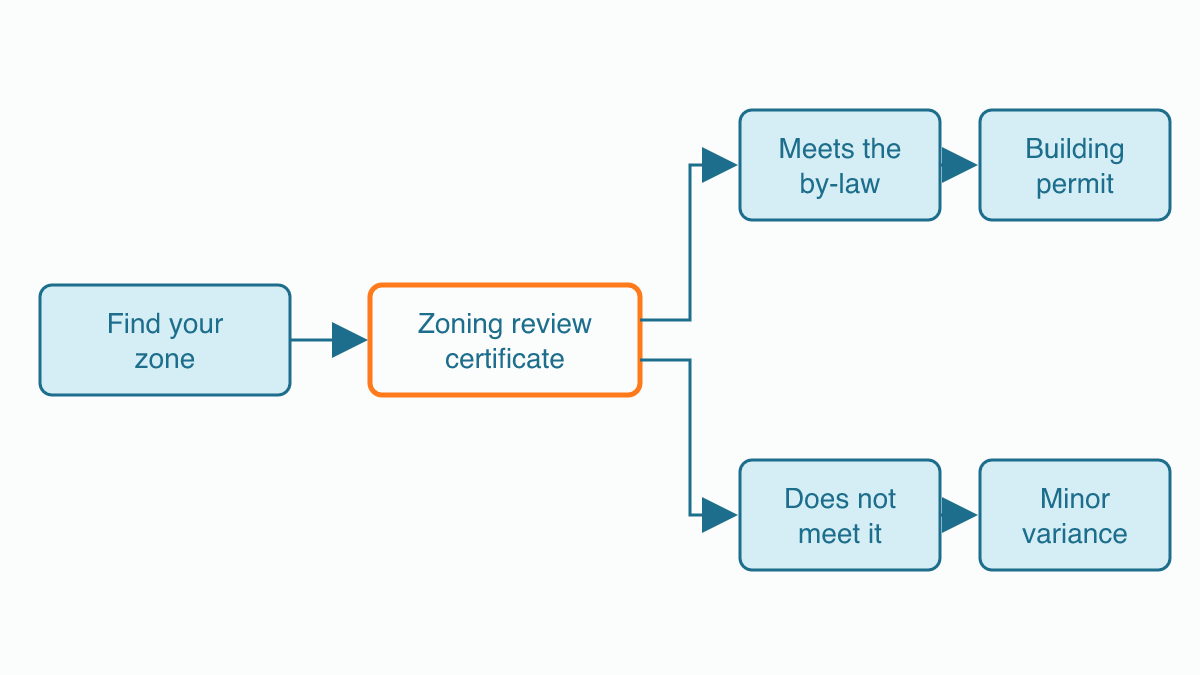
- If a design breaks a zoning rule, the route is a minor variance. That is permission to depart from a zoning rule, decided by the City's Committee of Adjustment.
Do you need a permit for a rooftop deck in Toronto?
Short answer: Yes, by the City's own list. Its When Do I Need a Building Permit? page lists "porches, decks" among additions that require a permit. The same list includes "Construct a deck more than 60 centimetres (24 inches) above ground." None of the City pages we read uses the phrase "rooftop deck."
The same page lists three conditions under which an "uncovered platform (e.g. deck)" needs no permit:
- "its finished deck level is not more than 60 cm (24 inches) above the adjacent finished grade; and/or"
- "it does not form part of an exit required under the building code; and"
- it "complies with the Zoning Bylaw."
Grade means the finished ground level, and the exit condition means the deck is not a way out the code requires. The page adds that "even if a building permit is not required, compliance with the Zoning Bylaw is required." Decks near the ground are the subject of our Ontario deck permit guide.
The City's Express Building Permits page covers Express Services, its faster stream for "smaller, less complex projects." It defines its deck permit type as:
- "a deck which is attached to an existing house, or"
- "a detached deck which will have a finished deck level more than 60 cm (24 inches) above the adjacent finished grade."
That page does not mention roofs. The main zoning rule below excludes apartment buildings by its own wording.
What does the zoning by-law call a rooftop deck?
A platform. Zoning By-law 569-2013 is the City-wide rule book on what can be built where. Its Chapter 10.5 talks about "a platform, such as a deck or balcony." Chapter 800, the definitions chapter, has no entry for platform. It defines a storey as "a level of a building, other than a basement, located between any floor and the floor, ceiling or roof immediately above it." Chapter 10.5 is titled "Regulations Applying to the Residential Zone Category." Its rules quoted here apply only in residential zones.
The key rule is regulation 10.5.40.50(3). It covers a platform "located at or above the second storey of a residential building other than an apartment building." Its floor "may be no higher than 0.2 metres above the level of the floor of the storey from which it gains access." In plain words, the deck floor can sit at most 0.2 metres above the floor you step out from.
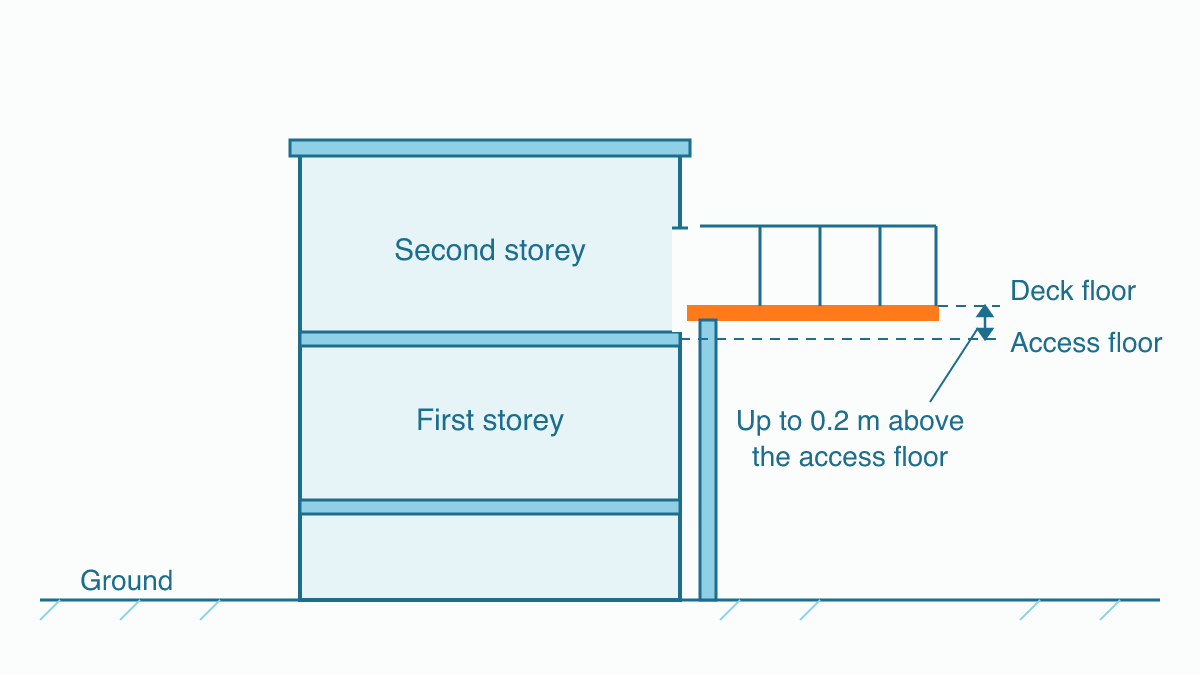
The by-law does not say how this rule applies to a deck reached by a stair or roof hatch from a lower floor. Ask in the zoning review below.
A second rule in the same section, 10.5.40.50(2), covers a platform "attached to or within 0.3 metres of a building." It says such a platform "must comply with the required minimum building setbacks for the zone." Setbacks are the minimum distances between a building and the lot lines, the boundaries of the lot.
How big can an upper-storey deck be?
It depends on your zone. Three zone chapters set the same limit for a detached house. In the Residential Detached RD zone, a platform "with access from the second storey or above of a detached house" must meet two rules:
- "there may be no more than a total of four platforms, and no more than one on each of the front, rear and each side"
- "the maximum area of each platform is 4.0 square metres."
The Residential Semi-Detached RS zone and Residential Multiple RM zone chapters repeat that rule for a detached house. For a semi-detached house, both set limits per dwelling unit, meaning a home with its own kitchen and washroom:
- "no more than a total of three platforms for each dwelling unit"
- "no more than one on each of the front, rear and side" (in RM, "exterior side")
- "the maximum area of each platform is 4.0 square metres"
- a rear platform must be "at least 1.8 metres from the common wall dividing the dwelling units, or a projection of that common wall to a lot line."
The common wall is the wall the two halves share.
The RD and RS chapters, but not RM, also cover a houseplex, which Chapter 800 defines as having "no more than four dwelling units." Its upper-storey decks are capped at "no more than a total of 2 platforms for each dwelling unit." The same clause adds "no more than one on each of the front and rear sides of the dwelling unit." No area limit is stated.
We found no platform area limit in the Residential R zone or Residential Townhouse RT zone chapters. The text does not say whether a deck on a roof counts as being on the front, rear or a side.
To find your zone, the City's Zoning By-law 569-2013 page says to "use the City's interactive zoning map to search the address." It warns that a property shown in grey "is subject to a Former Municipal Zoning By-law." Some lots have "site-specific exceptions" that can "prevail over the standard zoning rules." A walk-through of the map is in how to check a property's zoning.
Can you put a deck on a garage roof?
Not if the garage counts as an ancillary building, and the by-law's headings suggest a detached one does. Regulation 10.5.60.40(5) in Chapter 10.5 says "a platform, such as a deck or similar structure, other than a green roof," may not be:
- "located on top of any ancillary building; and"
- "attached to an ancillary building or structure containing a parking space, if the platform is more than 1.2 metres above the ground at any point below the platform."
Chapter 800 defines ancillary as "naturally and normally incidental, subordinate in purpose or floor area, and exclusively devoted to a permitted use, building or structure." In short, it means secondary to the main house. A green roof is a planted roof.
In Chapter 10.5, setback rules titled "Detached Private Garages" apply to "an ancillary building or structure containing a parking space."
The text we read does not say how the rule treats a garage attached to the house. The garage itself is covered in detached garage permits.
Do railings and roof stairs count toward height?
Regulation 10.5.40.10(1) in Chapter 10.5 measures height from "established grade" to "the highest point of the building." Chapter 800 defines established grade as an average ground level, taken at two points on the front yard setback line. The by-law then lists what may rise above the limit.
- 1.5 metres over: "antennae," "flagpoles," "parapets for a green roof," "satellite dishes" and "weather vanes."
- 5.0 metres over: structures for the "functional operation of the building, such as enclosed stairwells, roof access" and chimneys. Regulation 10.5.40.10(4) limits how much roof they cover and how wide they can be near a street.
- 3.0 metres over: "unenclosed structures providing safety or wind protection to rooftop amenity space." This applies only on "a building with a height greater than 15.0 metres," and "no closer than 2.0 metres from the interior face of any main wall." Amenity space is shared space for "recreational or social activities."
None of these lists names deck railings on a building 15 metres tall or less, so ask about railings in the zoning review below.
What does the City want in the permit application?
The City's Decks and Porches guide covers "a deck, veranda or porch to an existing house," with no mention of roofs, and asks for plans showing:
- footing size, spacing, depth, height above grade and frost protection,
- column sizes and locations, plus beam sizes, locations and spans,
- stair details, including the height and depth of treads and the headroom,
- guard details, "including information about openings and climbability."
A guard is the railing that stops a fall. Footings are the bases under the posts, and frost protection keeps freezing ground from lifting them. The guide also asks for a site plan and the application form. Schedule 1, a designer form, is required except from engineers and architects. A tree form is needed where "there is a potential for damage to private or City trees." You apply online "using Toronto Building's Express web application portal." Toronto Building is the City division that reviews permit applications and issues permits.
The Express page covers decks attached to a house, as quoted above. The small residential additions guide asks for more, including a roof plan "showing roof structure." No page we read says which guide a rooftop deck falls under, or how the City checks that a roof can carry one.
On engineers, none of these pages says a rooftop deck needs one. The deck guide says drawings with an engineer's seal "must include a completed Assumption of Responsibility for Engineering Content Form." The City's engineer's seal page says those submissions "undergo an expedited review." Who can prepare the drawings is covered in what Toronto wants in permit drawings.
What if the zoning does not allow your deck?
Start with a zoning check before you apply. The City's Zoning Applicable Law Certificate page calls it a "detailed review of a proposal intended for a future building permit application, to determine zoning compliance." An application "includes a maximum of three reviews." If you then apply for a permit with the City's declaration form, the fee paid for the certificate "will be credited to the building permit application." The page says this lowers the building permit fees by the certificate fee.
If the design breaks a rule, the next step is a minor variance. The Committee of Adjustment decides "applications to vary zoning rules (Minor Variance)." The Express page links the two steps: "if you are looking to receive a notice to take to the Committee of Adjustment, please apply for a Zoning Applicable Law Certificate."
Heritage adds a step. The Express page excludes "projects for properties requiring Heritage Approval." See our heritage permit guide for which houses need it.
Where do you check a specific property?
Ask Toronto Building. The City's Zoning By-law 569-2013 page lists 416-397-5330 and bldinquiries@toronto.ca, with hours of 8:30 a.m. to 4:30 p.m., Monday to Friday.
The City's When Do I Need a Building Permit? page warns about skipping the permit. It says "failure to obtain building permits can result in costly construction delays, legal action and/or the removal of work already completed." More on that risk is in building without a permit.
PermitIndex's permit search, which requires signing in, is our own product. It is built from the City's open data on active building permits. It shows permits by address, not whether a deck meets zoning.
Methodology and limits
This guide carries no permit statistics by design. Every rule above comes from City of Toronto pages read on October 14 and 15, 2026. The permit pages are When Do I Need a Building Permit (date modified July 21, 2026) and the Decks and Porches guide (August 27, 2026). Next come the Small Residential Additions guide (October 2, 2026) and the Express Building Permits page (December 19, 2025). Then the engineer's seal page (September 18, 2025) and the Toronto Building division page (January 29, 2026). The Zoning Applicable Law Certificate page changed on October 15, 2026. The zoning pages are the Zoning By-law 569-2013 page (September 28, 2026) and the Committee of Adjustment page, which shows no date. The by-law text comes from the web version of Chapters 10.5, 10.10, 10.20, 10.40, 10.60, 10.80 and 800. That version is dated July 31, 2024, with City-wide amendments up to April 30, 2026. None of the by-law clauses quoted here is shaded as under appeal in it.
Four limits apply. The City says its web version of the by-law is "provided for convenience purposes only." For legal purposes it points to the certified documents on file with the City Clerk. Lots shown in grey on the zoning map follow a former municipal by-law, and site-specific exceptions can prevail over the rules quoted here. Other Ontario municipalities set their own rules; check with yours. And the permit search linked above is PermitIndex's own product, built from the City's open building permit data. What that data covers, and the site's contact email, are on the data sources page.
Frequently asked questions
- Do you need a building permit for a rooftop deck in Toronto?
- Going by the City's own list, yes. Its When Do I Need a Building Permit page lists porches and decks among additions that need a permit. The same page lists any deck more than 60 centimetres above ground as needing one. Ask Toronto Building, the City division that reviews permit applications, to confirm for your house.
- How big can a second-storey deck be in Toronto?
- It depends on your zone. In the Residential Detached, Semi-Detached and Multiple zones (RD, RS and RM), Zoning By-law 569-2013 says a platform reached from the second storey or above of a detached house may be at most 4.0 square metres. There may be no more than four, and no more than one on each side. We found no such limit in the Residential (R) or Townhouse (RT) chapters.
- Can you build a deck on top of a detached garage in Toronto?
- The zoning by-law says a platform such as a deck, other than a green roof (a planted roof), may not be located on top of any ancillary building. Ancillary means secondary to the main use or building on the lot. The by-law's setback rules for detached private garages apply to an ancillary building containing a parking space. A minor variance is the route to ask for an exception.
- Do you need an engineer for a rooftop deck in Toronto?
- None of the City pages we read says a rooftop deck must be designed by an engineer. The deck guide asks for drawings of footings, beams, stairs and guards. If the drawings carry an engineer's seal, the guide says you must include a form in which the engineer takes responsibility for that content. Sealed house projects may qualify for a faster City review.
- What if a rooftop deck does not meet Toronto's zoning rules?
- You can ask the Committee of Adjustment for a minor variance, which is permission to depart from a zoning rule. The City's Express Building Permits page, which covers its faster stream for small projects, says that if you want a notice to take to the Committee, you apply for a Zoning Applicable Law Certificate. That is a paid City review of your plans against the zoning by-law.