Toronto permit data
Do You Need a Permit for a Detached Garage in Ontario?
Published September 9, 2026
The short version
- Toronto lists constructing an accessory structure larger than ten square metres, naming a detached garage as the example, as work that requires a building permit. Almost every real garage clears that size.
- An attached garage or carport is treated as an addition to the house instead, and Toronto routes those applications differently from detached ones.
- Toronto now takes detached garage and carport applications through its online service rather than by email.
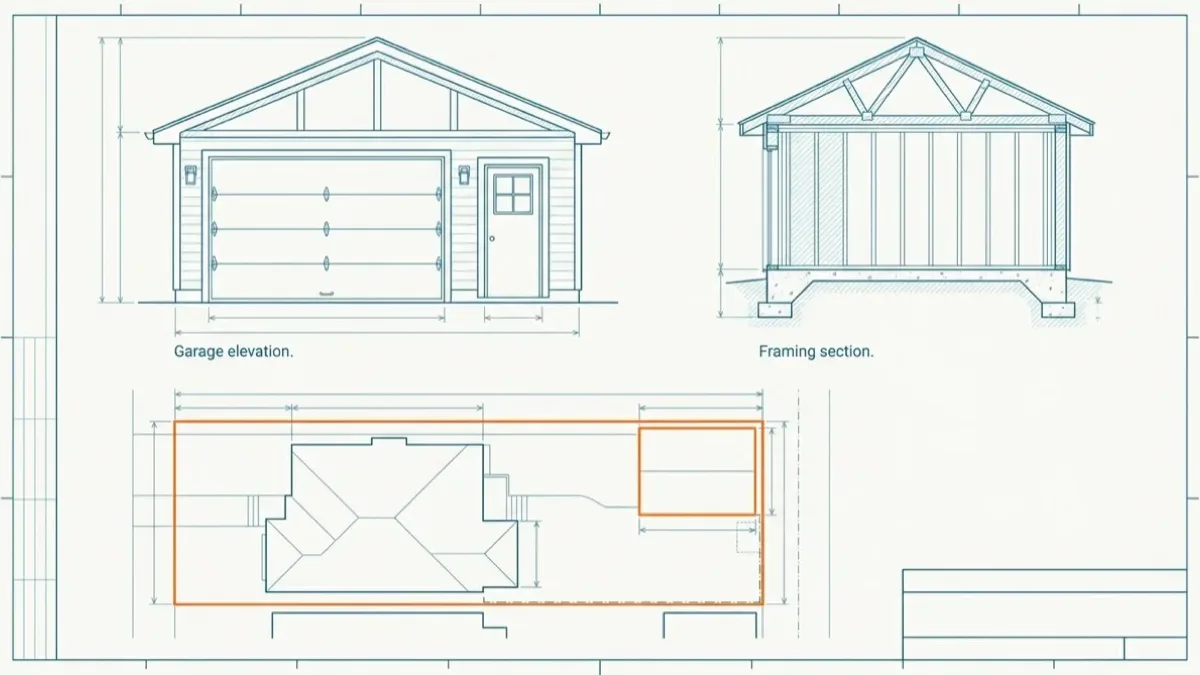
- The drawing set is a real one: survey or site plan with setbacks, floor plans, elevations, sections, construction details including the slab, and wall, floor and roof assemblies.
- Zoning usually decides the design before the Building Code does. Coverage, height and setback rules shape the footprint you are allowed to draw.
Do you need a permit for a detached garage in Ontario?
Short answer: Yes, for any garage worth building. Ontario's Building Code Act treats a structure occupying more than ten square metres as a building, and constructing a building needs a permit. Toronto publishes the same threshold in its own terms, listing construction of an accessory structure larger than ten square metres, with a detached garage as the named example, as work requiring a building permit. A one car garage is roughly double that area before you have drawn anything.
The interesting question is therefore not whether you need a permit. It is what the application contains, which route it goes through, and how much of your design zoning decides before the Building Code gets a look.
Why the shed exemption does not save a garage
This is the mistake that costs people a season. Ontario has a specific carve out for small detached sheds, and it is genuinely useful, but it is written narrowly: one storey, detached, under a stated size, no plumbing, used only for storage. Our shed permit guide covers the conditions in full.
A garage fails that test on size long before anything else matters, and Toronto removes the ambiguity by naming the detached garage directly in the group of accessory structures that need a permit above ten square metres. Treat the shed number as belonging to sheds.
Quotable: The shed exemption is a size exemption with conditions attached, and a garage misses on the size before the conditions ever come up.
Is an attached garage different from a detached one?
Yes, and the difference shows up in how you apply as much as in what gets reviewed.
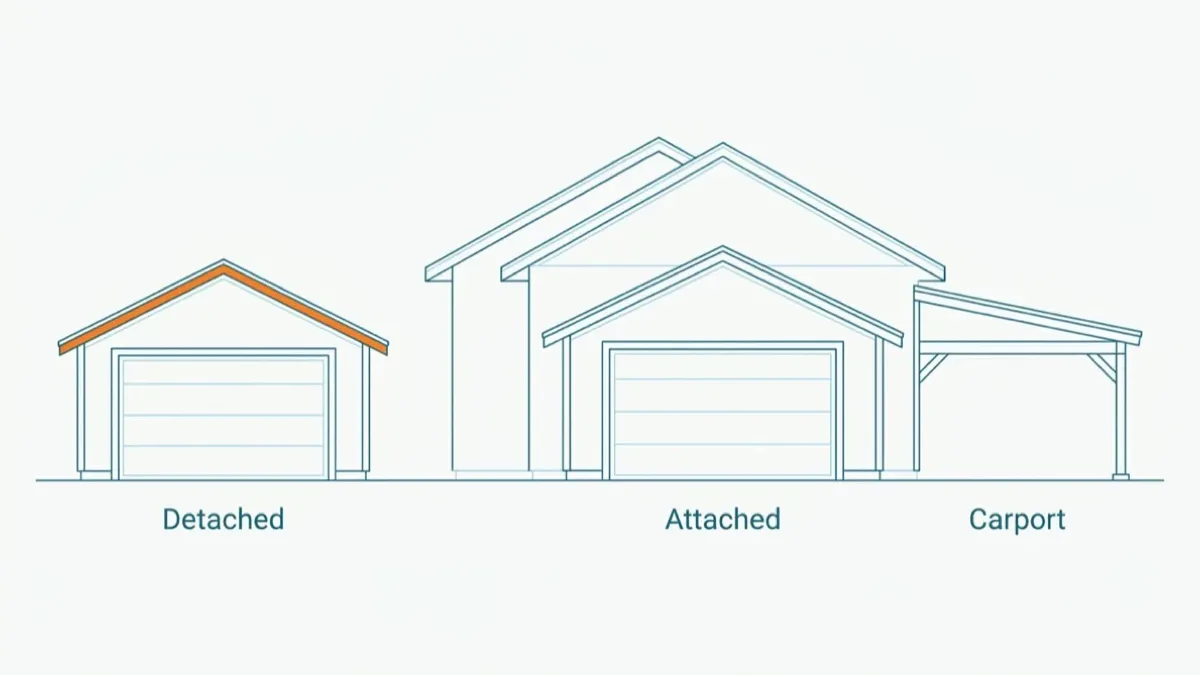
Detached. A separate accessory building on the lot. Toronto's garages and carports guide states that you must now apply for a permit for a detached garage or carport online using Toronto Building's Online Service.
Attached. A garage built into or onto the house alters the existing building, so the City treats it under small residential additions, and its guide says applications for a garage or carport attached to an existing house should be submitted by email through that stream.
Carport. An open roofed structure rather than an enclosed one, which is a different animal again and is covered alongside fences and gazebos in our guide to those backyard structures.
The practical consequence is that an attached garage brings the house into scope. Wall assemblies, fire separation between the garage and the living space, and the floor over any basement below all become part of the review, which is why the drawing set for an attached garage is usually larger than for a freestanding one.
What goes into a garage permit application?
Toronto's garages and carports guide is specific. The site plan side of the submission asks for a survey or site plan showing property lines, lot area, rights of way or easements, and the location of existing and proposed buildings with overall dimensions and setback dimensions, including the distance between the proposed structure and the other buildings on the lot.
For the structure itself, the guide asks for floor plans, elevations, sections and construction details, explicitly including the details of the concrete floor slab, plus the building materials and specifications of all wall, floor and roof assemblies with a typical wall section and a typical roof detail. Everything goes in as PDFs, along with the completed application to construct or demolish.
Two things follow from that list. The slab is part of the review rather than an afterthought, which matters because a garage slab in Toronto has to deal with frost and with a vehicle load. And the site plan needs real dimensions from a real survey, so if you cannot find your survey, start looking for it before you start drawing.
How much does zoning decide before the Building Code does?
Most of the shape of the building, in practice.
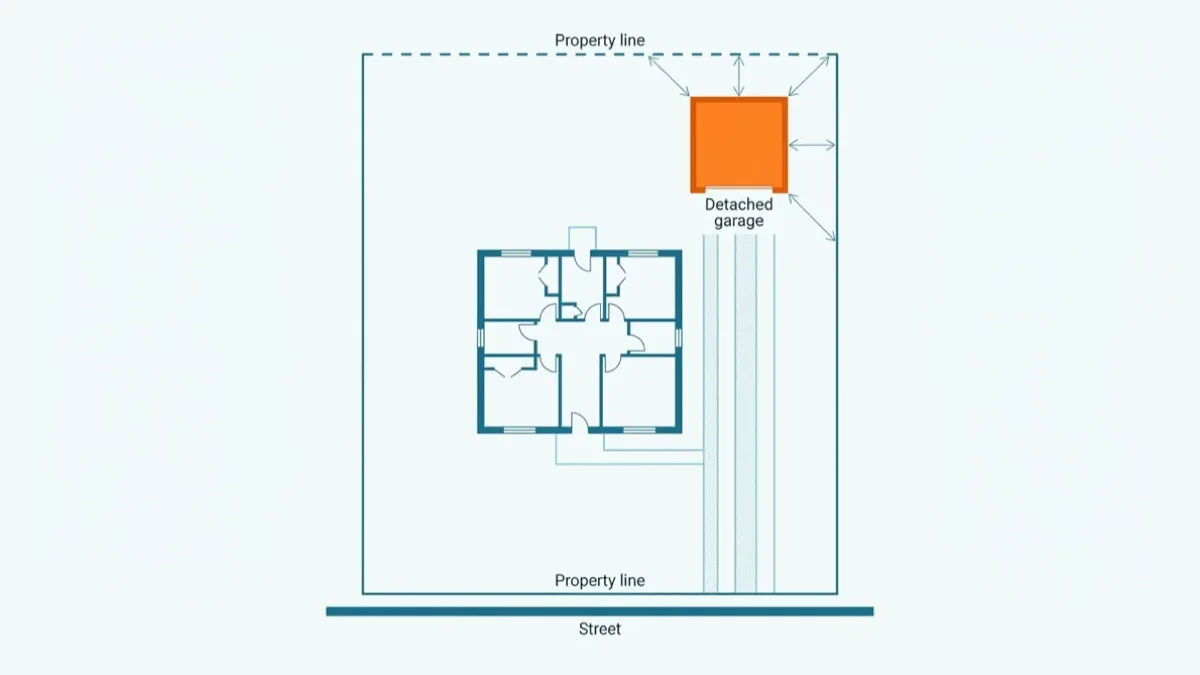
Lot coverage limits how much of the property can be built on at all, and a garage is a meaningful bite out of a small Toronto lot. Height limits shape the roof, which matters if you want storage above. Setbacks from the rear and side lot lines set where the footprint can sit, and access is its own question: a lane garage is a different design problem from one served by a driveway down the side of the house.
Those provisions vary across the city, so there is no useful general number to quote. Get the zoning answer for your specific address first. Every hour spent on structural drawings before the footprint is settled is an hour you may spend again.
What if there is already a garage there?
Replacing usually means removing, and removal is separate work. Ask whether the demolition can ride along with the new application or needs its own, since the answer changes what you file and when. Our guide to demolition permits in Toronto covers what that side of the job involves.
It is also worth checking what is on record for the existing structure before you touch it. An old garage with no permit history is common on older lots and is not automatically a problem, but it is useful context, especially if you are buying the property rather than already living there.
There is one design consequence worth knowing early. A garage that was built under older zoning provisions may sit closer to a lot line than current rules would allow. Existing structures are often permitted to stay where they are, and that tolerance does not always survive a demolition and rebuild, so a replacement can end up having to move. Ask the City that question at the zoning stage rather than after the old garage is gone.
How do detached garages show up in the permit record?
They appear as accessory structure and small residential work rather than under a heading that says garage, so read the description on the permit rather than the category. That also means a search for garage work on a street will under-report it, because the useful detail is written in free text rather than in a tidy classification, and demolition of the old structure may sit on a separate record from construction of the new one. Search the permit record by address to see what has been filed on a property, whether that is your own lot before you plan, or one you are considering buying. For the full picture of what triggers a permit in the first place, start at what requires a building permit in Ontario.
Methodology and limits
How these numbers are calculated
This guide carries no permit statistics by design. The size threshold and the application contents above come from named public sources, linked at the point of the claim and read on 2026-09-09: Ontario's citizen's guide to building permits, the City of Toronto when do I need a building permit page, and Toronto Building's garages and carports application guide. Where those sources state a threshold or list a drawing requirement, the wording here follows theirs.
Two limits apply. The application routes described are Toronto's, and every Ontario municipality administers the provincial statute with its own submission process, so confirm locally if your lot is outside the city. And zoning provisions are property specific by design, which is why this guide names the categories that decide a garage footprint without quoting a number for any of them. For the permit dataset behind the rest of this site, see the data sources page.
Frequently asked questions
- Do I need a building permit for a detached garage in Ontario?
- Almost certainly. Ontario's Building Code Act treats a structure occupying more than ten square metres as a building, and constructing a building requires a permit. Toronto states the same threshold in its own list of permit work and names a detached garage as the example. A single car garage is comfortably above that size, so the practical answer for any garage you can park in is yes, confirmed with your municipality.
- Does the shed exemption cover a garage?
- No, and this is the most common mix up. Ontario's shed carve out applies to a detached one storey shed under a specific size that has no plumbing and is used only for storage, and it exists alongside the general threshold rather than replacing it. Toronto's own permit list puts a detached garage in the accessory structure group that needs a permit above ten square metres. Do not plan a garage around the shed number.
- Is an attached garage treated differently from a detached one?
- Yes, in how it is reviewed and how you apply. An attached garage or carport alters the house itself, so Toronto treats it in the small residential additions stream, and its garages and carports guide says applications for a garage or carport attached to an existing house should be submitted by email under that stream. Detached structures go through Toronto Building's online service instead.
- What drawings does a garage permit application need?
- Toronto's guide asks for a survey or site plan showing property lines, lot area, rights of way or easements and the location of existing and proposed buildings with overall and setback dimensions, plus floor plans, elevations, sections and construction details for the structure including the concrete floor slab, and the building materials and specifications for the wall, floor and roof assemblies. It is a full drawing set, not a sketch on graph paper.
- Can zoning stop me from building the garage I want?
- It can change the garage before the Building Code ever looks at it. Lot coverage, permitted height, setbacks from the rear and side lot lines and access from a lane are all zoning questions, and they vary across the city. Settle the footprint and height with the zoning rules for your specific property first, because a beautifully drawn garage in the wrong position is a redesign rather than a revision.
- Do I need a permit to demolish the old garage first?
- Often yes. Demolition of a structure is separate work with its own requirements, and it is easy to overlook when the plan is simply to replace what is already there. Ask the City whether the demolition can be included in the new build application or has to be applied for on its own, and get that answer before a contractor arrives with a machine.