Toronto permit data
Stamped Drawings vs Sketches: What Ontario Requires
Published July 24, 2026
The short version
- Ontario does not sort permit drawings into stamped versus sketched. The Building Code asks whether the person who designed the work is qualified for that class of design.
- Architects and professional engineers carry design responsibility through their licence and seal, and are exempt from the BCIN registration most other paid designers need.
- A homeowner may design their own house without a BCIN or a stamp, but the drawings still have to be complete, to scale, and checkable against the Building Code.
- An engineer's seal becomes hard to avoid once the work is structural and falls outside the Building Code's prescriptive rules for houses.
Do you need stamped drawings for a building permit in Ontario?
Short answer: Ontario does not divide permit drawings into stamped versus sketched. The Building Code asks a different question: is the person who designed the work qualified for that class of design? Architects and professional engineers carry that qualification through their licence and seal. Most other paid designers need a BCIN registration. A homeowner may design their own house with neither, provided the drawings are complete and code-compliant. An engineer's stamp becomes hard to avoid once the work is structural and outside the Code's prescriptive rules for houses.
That framing clears up most of the confusion around this topic. People ask "do my drawings need a stamp" when the real question is "who is allowed to design this work, and how do they prove it." This guide walks through what a stamp actually is, the three lanes Ontario recognizes for permit drawings, where the engineer's seal genuinely becomes mandatory, and what the dividing line looks like in Toronto's own permit record. Where your project lands is ultimately your municipality's call, so treat everything here as orientation and confirm specifics with Toronto Building or your local building department.
What counts as a stamped drawing?
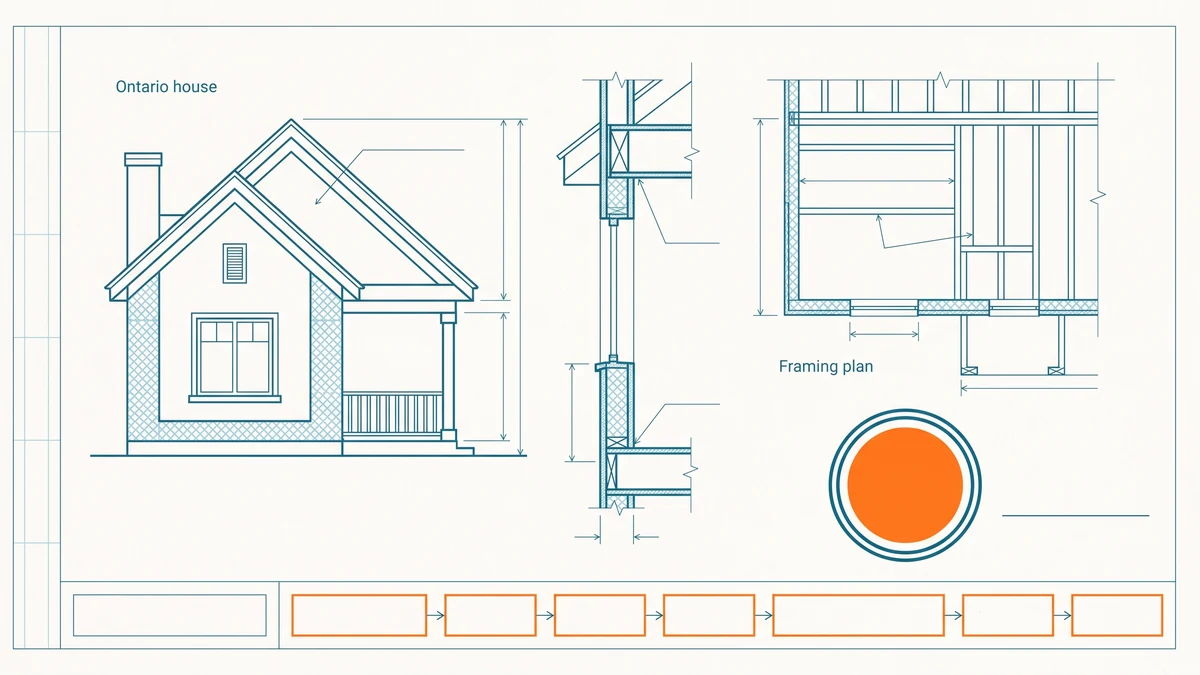
A stamped drawing is one that carries the seal of a licensed design professional. In Ontario that means one of two seals: a professional engineer licensed by Professional Engineers Ontario, or an architect licensed by the Ontario Association of Architects. The seal is not decoration. It is a formal statement that the professional takes responsibility for the design content on that sheet, and it puts their licence behind the work.
Stamped drawings: permit drawings sealed by a licensed professional engineer or architect, signalling that the professional assumes responsibility for the design meeting the Building Code and accepted engineering practice.
A sketch, in the sense people usually mean it, is an unsealed drawing prepared by the owner or a non-licensed designer. The word undersells what is still required of it. Even owner-prepared drawings must be drawn to scale, fully dimensioned, and complete enough for a plans examiner to verify the work against Ontario's Building Code without guessing. A napkin drawing does not become acceptable because the project is small. What changes with project size is who must prepare the drawings, not whether they must be checkable.
Who is allowed to prepare permit drawings in Ontario?
The Building Code recognizes three lanes, and every permit application declares which one it is using.
The first lane is the licensed professionals: architects and professional engineers. They are exempt from designer registration because their own licensing regimes already govern them, and their seal carries the design responsibility. The second lane is the qualified designer with a BCIN, a Building Code Identification Number issued by the province after the designer passes qualification exams in specific categories, such as house design or small buildings. Most paid designers who are not architects or engineers need one to prepare permit drawings for compensation. The third lane is the owner exemption: the Building Code lets a homeowner design their own house without registration, declaring the exemption on the application itself.
The declaration happens on Schedule 1 of the provincial permit application, which names the designer and their qualification or exemption. Architects and engineers generally do not file it because their seal on the drawings does the same job. Our guide to Ontario building permit forms and Schedule 1 covers how the form works, and the broader submission process is in our step-by-step Toronto application guide. Which lane your project can use depends on what is being designed, which is the next question.
When does a project need an engineer's stamp?
The practical dividing line runs through the structure. Ontario's Building Code contains prescriptive rules for houses and other small buildings, the tables and details in Part 9 that let a designer size joists, lintels, and foundations without engineering calculations. Work that stays inside those prescriptive solutions can generally be designed by a BCIN designer or, for your own house, by you. Work that steps outside them needs someone qualified to do structural design, and in practice that means a professional engineer.
Common triggers for engineered, sealed drawings include removing or cutting into load-bearing walls, long-span steel or engineered wood beams, underpinning or lowering a basement, significant additions bearing on existing structure, retaining structures, and anything the Code's prescriptive tables simply do not cover. Larger buildings beyond the Code's small-building thresholds are designed under its engineering provisions as a matter of course, with professional design and review expected throughout. Manufactured components sit in a middle category: roof trusses and engineered floor systems usually arrive with the manufacturer's own engineering, which becomes part of the permit package rather than something your designer seals personally.
None of this is a menu you choose from. The municipality reviewing your application decides whether the drawings in front of it demonstrate compliance, and a plans examiner who cannot verify a structural detail from prescriptive rules will ask for engineering. Getting that call wrong costs a review cycle, which is why borderline projects often bring an engineer in early rather than after a deficiency notice. See our companion piece on what Toronto requires in permit drawings for how the full drawing set comes together.
When is a sketch enough?
For simple projects on your own house, owner-prepared drawings are a legitimate lane, not a loophole. Interior alterations that do not touch structure, small decks within prescriptive limits, sheds, and similar modest work are routinely permitted on drawings the owner drew, provided they meet the same standard any drawing must meet: to scale, dimensioned, showing existing and proposed conditions, with enough detail for the examiner to check the work against the Code.
The realistic constraint is skill, not permission. A permit reviewer does not grade on effort, and the most common outcome for thin owner drawings is not refusal but a deficiency notice asking for what is missing, which adds a full review cycle to the file. Our guide to Toronto permit revisions and resubmissions covers what that loop costs in practice. If your drawings bounce twice, hiring a BCIN designer usually becomes the cheaper path. And whether owner drawings are acceptable for your specific project type is your building department's call, so check the application guide for your project on the City's permit pages before you start drawing.
How does Toronto treat engineer-sealed drawings?
Toronto has a formal program built around the seal. When drawings for eligible work arrive sealed by a professional engineer, together with a signed Assumption of Responsibility for Engineering Content form, Toronto Building relies on the engineer's seal for the engineering content and can expedite that part of the review. The City describes the program as covering houses of three or fewer storeys within a size limit, along with accessory structures such as laneway suites, garden suites, and garages.
Two caveats matter. The seal covers engineering content only: every application still gets a full zoning and applicable-law review, so a sealed design that violates a setback is still a stuck application. And the City is explicit that permit issuance does not relieve the owner or the designers of responsibility for Building Code compliance. The stamp shifts who answers for the design. It does not transfer the risk of building something wrong.
Where does engineered work sit in Toronto's permit record?
The stamped-versus-sketch divide shows up in the data as a complexity divide. Across the 30,910 permits issued in Toronto over the trailing twelve months and still on record, the median lag from application to issuance was 29 days, and one application in ten waited longer than 176 days as of Oct 9, 2026. Those are observed issuance lags among permits currently on record, Toronto only, not a City service commitment.
Quotable: In Toronto's permit record, the project types that generally require engineered, sealed drawings, new builds and additions, sit at the slow end of the approval range, while like-for-like window and door work sits at the fast end. The ranking is stable even as the exact day counts drift with the data.
That cross-sectional gap is what you are really deciding when you decide how your drawings get prepared. The full breakdown by project type is on the Toronto permit wait times page, and you can search any Toronto address to see the permits the City currently holds on record there, with dates, status, and trade.
What is the difference between a sketch, BCIN drawings, and stamped drawings?
The three lanes compared side by side. Every row is subject to the same bottom line: the municipality decides what your specific project needs.
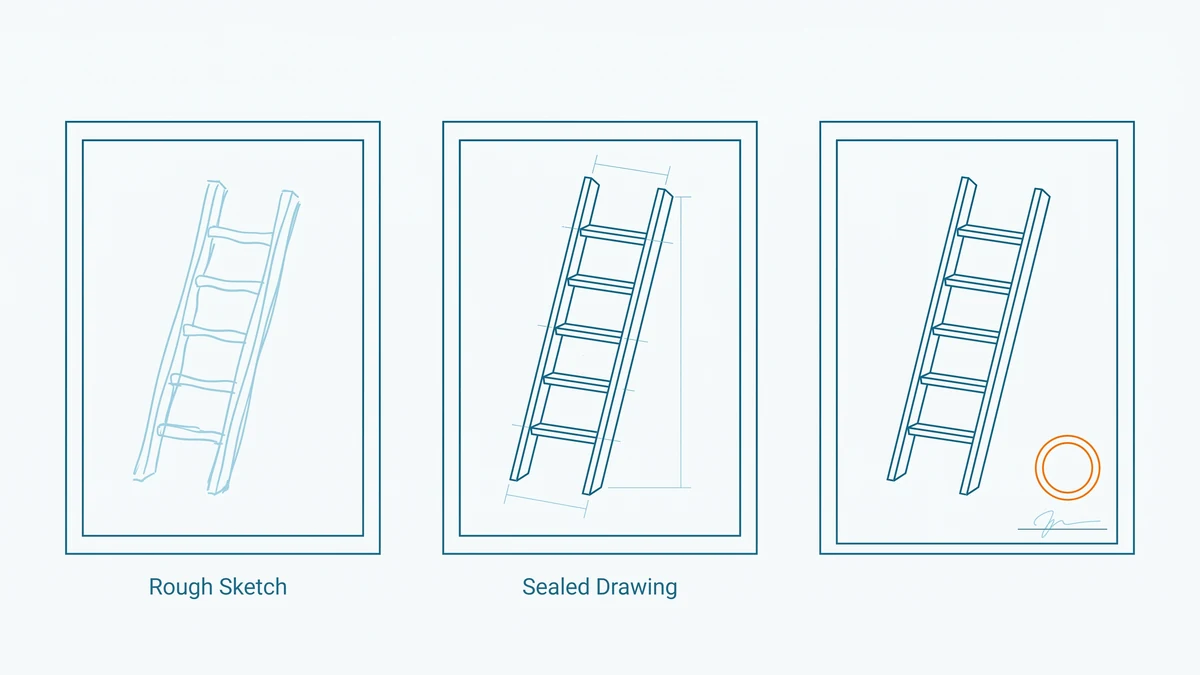
| | Owner-prepared drawings | BCIN designer drawings | Stamped drawings | |---|---|---|---| | Who prepares them | The homeowner, for their own house | A designer registered under the Building Code, qualified by category | A licensed professional engineer or architect | | What backs them | The owner's declared exemption on Schedule 1 | The designer's BCIN and provincial qualification | The professional's licence and seal | | Typical territory | Simple work within the Code's prescriptive house rules | Houses and small buildings, within the designer's categories | Structural design outside prescriptive rules, and larger buildings | | Drawing standard | Same as everyone: to scale, complete, checkable | Same | Same, plus the seal and any required review commitment |
Notice what the last column does not say: stamped drawings are not a premium tier you can buy to skip scrutiny. All three lanes produce drawings held to the same completeness standard, reviewed by the same examiners. The lanes differ in who is qualified to design what, and the project, not the budget, decides which lane is open to you.
How these numbers are calculated
The wait figures on this page are computed live by the seo_wait_citywide aggregate, which takes the days between each permit's recorded application date and issue date and computes the median and the ninetieth percentile in SQL over permits issued in the City of Toronto in the trailing twelve months. Records where the issue date precedes the application date are dropped, and any group under thirty permits is not reported. The freshness stamp comes from the newest issue date in the seo_citywide_12mo aggregate over the same window.
One limitation applies to every number here: the City publishes permits that are currently active, and records leave the dataset as projects close out. These figures therefore describe permits presently on record, not a complete historical census, they are scoped to Toronto only, and they are observed issuance lags, not a City processing commitment. Everything else on this page about who may prepare drawings is a plain-language summary, not legal or engineering advice; the Building Code and your municipality govern. For the underlying dataset and its licence, see the data sources page.
Frequently asked questions
- Do stamped drawings guarantee my permit will be approved?
- No. A seal tells the municipality a licensed professional takes responsibility for the engineering content, which can simplify that part of the review. The application still goes through full zoning and applicable-law review, and a sealed design that conflicts with the zoning by-law will not be approved until the conflict is resolved.
- Can I draw my own permit plans for my house in Ontario?
- The Building Code lets an owner design their own house without designer registration, and you declare that exemption on the application. The drawings still have to be complete, drawn to scale, and detailed enough for a plans examiner to check against the Building Code, and the municipality decides whether what you submitted meets that bar. Confirm what your project needs with your building department before drawing anything.
- Is a BCIN designer the same as an engineer?
- No. A BCIN is a designer registration issued under Ontario's Building Code after provincial qualification exams in specific design categories, such as houses or small buildings. A professional engineer is licensed by Professional Engineers Ontario and can seal engineering designs a BCIN designer cannot. Many projects use both: a BCIN designer for the architectural drawings and an engineer for the structural elements.
- Do engineered roof trusses need a separate engineer's stamp?
- Manufactured components such as roof trusses and engineered floor joists normally come with their own engineering documentation from the manufacturer, which forms part of the permit submission. Whether anything further is needed depends on the project, so include the manufacturer's layout and specification sheets and let the building department confirm what else it wants.
- What drawings do I need for a deck permit in Ontario?
- A typical deck application includes a site plan showing the deck's position and setbacks, plus construction drawings covering footings, framing, guards, and attachment to the house. Many low decks fall within the Building Code's prescriptive rules and can be drawn by the owner or a designer without an engineer, while tall, large, or unusually loaded decks may push into engineered territory. Your municipality's application guide for decks lists the exact set it expects.