Toronto permit data
How to Apply for a Building Permit in Toronto (Step by Step)
Published July 24, 2026
The short version
- Toronto building permit applications go in online through the City's portal, with the provincial application form, Schedule 1 designer information where required, and a complete drawing set.
- The review clock the Building Code sets only starts once your application is complete, so a missing document is the most common self-inflicted delay.
- Fees are due when you file, calculated from the type and size of the work, and the permit must be issued before any construction starts.
- Once the permit is issued, the process is not over: you post the permit on site and book mandatory inspections as the work reaches each stage.
How do you apply for a building permit in Toronto?
Short answer: You apply online through Toronto Building, submitting the provincial Application for a Permit to Construct or Demolish, Schedule 1 designer information where required, a complete set of drawings for your project type, and the fee. The City reviews the plans against the Ontario Building Code and the zoning by-law, may send back deficiency notices, and issues the permit once the application passes. Work may not start before issuance.
That is the whole shape of it. The rest of this guide walks each step in order, including the parts that are easy to get wrong the first time: which form version to use, what Schedule 1 actually declares, and why the legislated review clock often has little to do with how long the file really takes. It draws on the same public record we index: PermitIndex tracks 30,910 Toronto building permits issued in the trailing twelve months as of Oct 9, 2026, so alongside the official process we can show what the process looks like in the City's own data.
Step 1: Confirm the work actually needs a permit
Before preparing anything, confirm a permit applies to your project at all. As a general rule, work that is structural, that changes a building's footprint or use, that adds or moves plumbing or HVAC, or that creates a new dwelling unit needs a permit, while like-for-like cosmetic work generally does not. The line runs through details that are easy to misjudge, so treat any summary, including ours, as a starting point and confirm your specific project with Toronto Building before you decide to skip the process.
Our guide to what requires a building permit in Ontario covers the common project families in more depth. If the answer is yes, or probably yes, everything that follows applies. If you proceed without a permit on work that needed one, the eventual cost is usually higher than the fee you avoided, because the City can order work stopped, opened up, or removed.
Step 2: Gather the drawings and documents for your project type
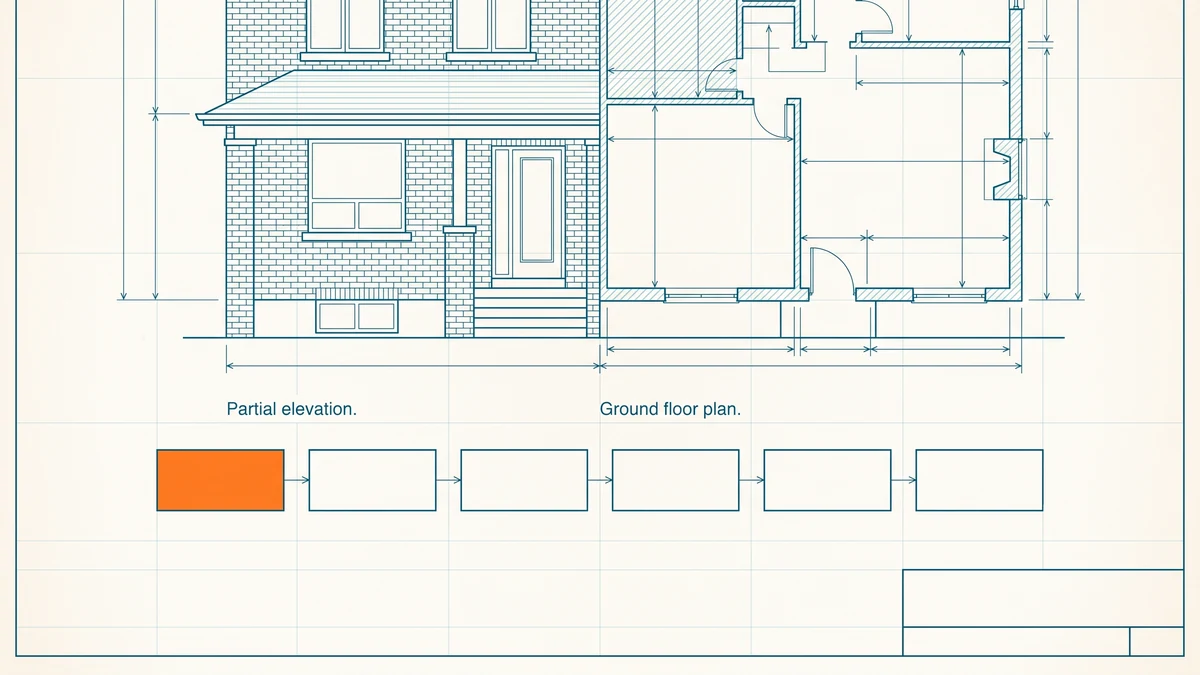
The drawing set does the heavy lifting in a Toronto application, because the review is a review of drawings. What you need depends on the project, but a typical residential application includes a site plan, floor plans, elevations, and construction details, drawn to scale with enough dimension and specification for a plans examiner to check the work against the Building Code without guessing. The City publishes application guides by project type that list the exact documents for each kind of job, and the list in the guide for your project is the one that counts.
Two practical points. First, the City accepts electronic files and has format expectations for them, so read the electronic submission guidance before producing final drawings. Second, weak drawings are the most common reason a file stalls: an examiner who cannot verify a detail sends a deficiency notice instead of an approval. Our companion piece on what Toronto actually requires in permit drawings goes deeper on getting the set right the first time.
Step 3: Complete the application form and Schedule 1
Every application includes the provincial Application for a Permit to Construct or Demolish, the standard form used across Ontario. Use the current version from the City's forms index rather than a copy saved from an earlier project, because the City retires old versions and an outdated form can hold up intake.
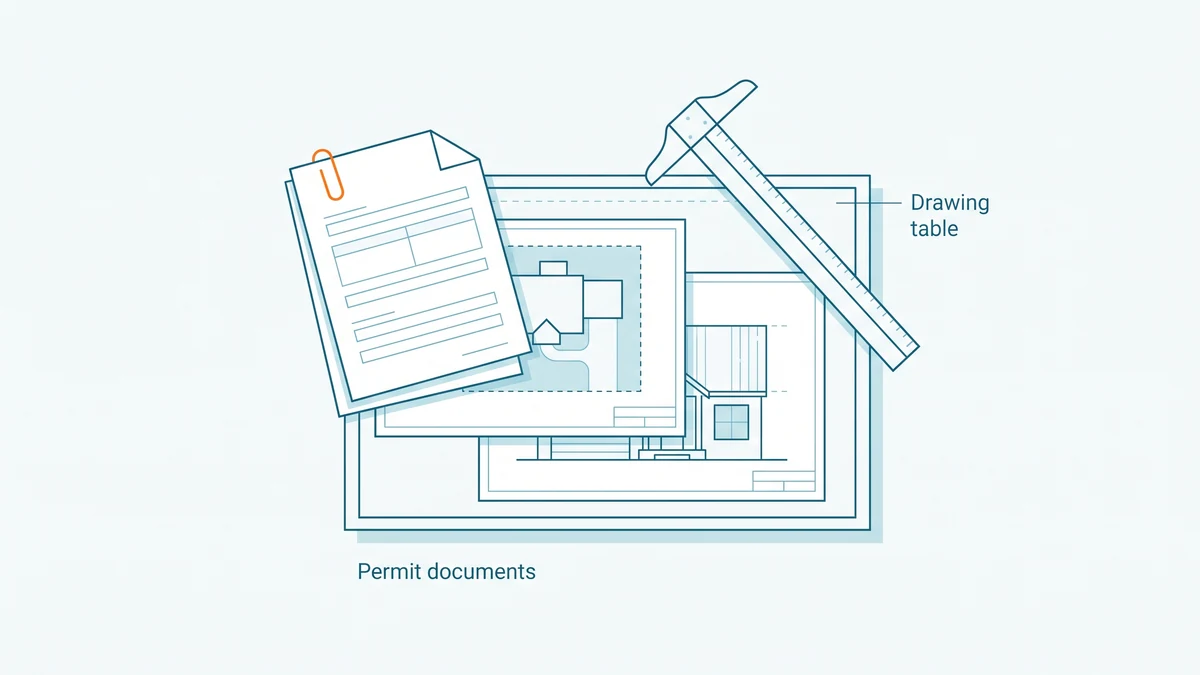
Most applications also include Schedule 1: Designer Information. Schedule 1 identifies who designed the work and declares their qualification under the Building Code, by registration number where one applies. Architects and professional engineers are generally exempt from filing it, and a homeowner designing their own house declares an exemption on the form itself. The point of the schedule is accountability: the City wants a named, qualified person standing behind the drawings. Who must file it, and which design categories apply, are set by the Building Code, so check the form's instructions or the City's guidance rather than assuming. We unpack the form family in detail in our guide to Ontario building permit forms and Schedule 1.
Step 4: Submit the application through the City's online portal
Toronto Building takes applications through its online services portal, reached from the apply for a building permit page. The submission itself is straightforward: you enter the project address, describe the proposed work, answer screening questions that route the file correctly, attach your forms and drawings, and provide applicant contact details. Use an email address you actually check, because the City communicates about the file by email from that point on.
On submission you get a confirmation and an application number. Keep the number: it is how you track the file, respond to review comments, and eventually book inspections. The portal may also prompt you about related child permits, such as plumbing or mechanical work connected to the main job, which can be applied for alongside the parent application. Once the file exists, you can follow its progress with the City's status tools, and our guide to checking a Toronto building permit status explains what each status means as the file moves.
Step 5: Pay the fee when you file
Permit fees in Toronto are due at application, not at issuance. The City calculates them from the type and scale of the work using a published rate schedule, with a minimum fee that applies to small jobs, and it publishes the current rates and accepted payment methods on its building permit fees page. We deliberately do not quote dollar figures here: the schedule changes on the City's cycle, not ours, and the live page is the only current source.
Budget for more than the permit fee alone. Depending on the project there may be charges for revisions, additional reviews, or related approvals, and the cost of preparing proper drawings is usually a multiple of the permit fee itself. What the fee buys is the review and the inspections that follow, for the life of the file.
Step 6: The review, and how to respond to deficiency notices
Once the application is complete, plans examiners review it against the Ontario Building Code, the zoning by-law, and other applicable law. Two outcomes are common. The file passes and moves to issuance, or the examiner issues a deficiency notice listing what does not comply or cannot be verified. A deficiency notice is not a refusal. It is a request to fix the drawings or provide information, and most files see at least one round.
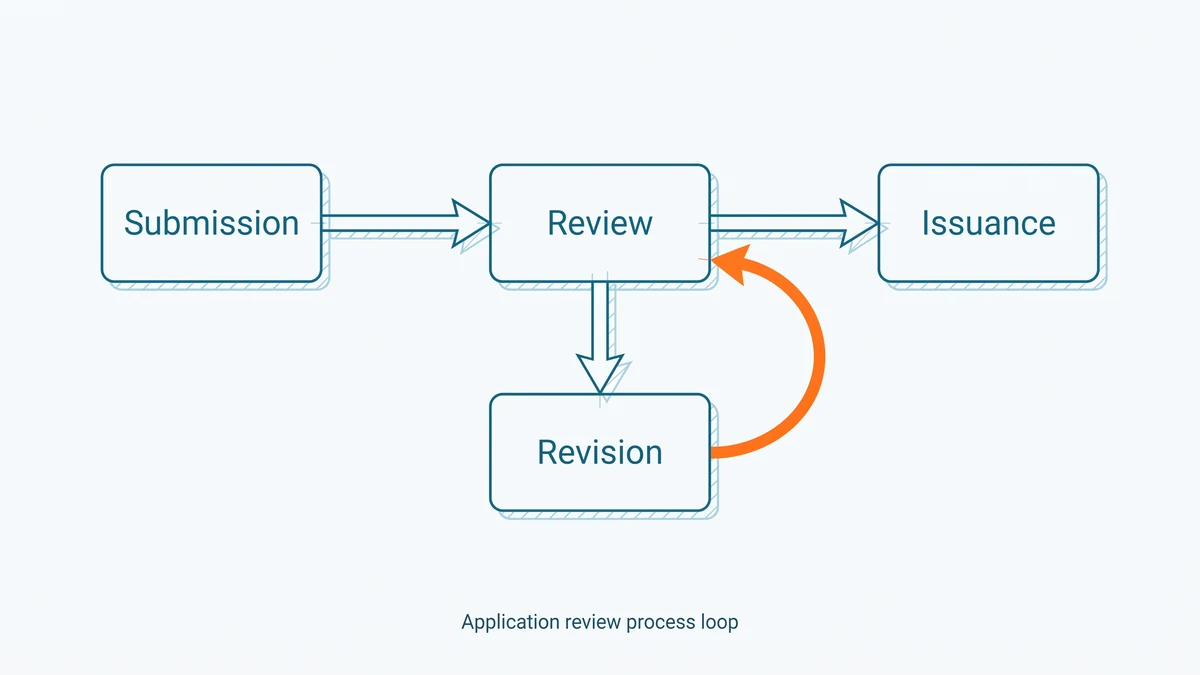
Respond completely rather than quickly. A resubmission that answers half the comments buys another full round trip, and the review of a resubmission starts fresh rather than resuming where the examiner left off. If the review turns up a zoning problem, such as a setback or height the by-law does not permit, the path may run through a variance before the permit can issue, which is a separate process with its own timeline. This loop, not the City's initial review, is where most long permit files spend their time.
Step 7: After issuance, post the permit and book inspections
When the permit issues, the City notifies you and the permit documents become available. Post the permit on site where it is visible, keep the approved drawings available, and build to those drawings: the approved set is what inspectors check against, and unapproved changes need a revision to the permit, not a quiet substitution on site.
The permit comes with a schedule of mandatory inspections tied to stages of the work, footings before they are covered, framing before it is closed in, and so on through to completion. You or your contractor book each one as the work reaches that stage, and skipping one can mean opening finished work back up. Our guide to Toronto building permit inspections covers which inspections apply and how booking works. The file closes out when the final inspection passes, and until then the permit stays open on the City's record.
How long does the review take once you apply?
Two different clocks answer that question, and confusing them causes most of the frustration. The first is the legislated one: Ontario's Building Code sets time limits within which a municipality must issue a permit or refuse it with reasons, counted once the application is complete. The province's guide to building permits describes that clock as ten days for a house and up to thirty for the most complex buildings, and it measures only the City's decision window on a complete file.
The second clock is the observed one. Across the 30,910 Toronto permits issued in the trailing twelve months and still on record, the median lag from application date to issue date is 29 days, and one application in ten waited longer than 176 days as of Oct 9, 2026. Those are Toronto figures, observed issuance lags rather than a City service commitment, and the gap between the two clocks is mostly the revision loop described above.
Quotable: The legislated permit clock and the observed wait measure different things. The clock counts only the City's review of a complete application, while the lag from application to issuance includes every incomplete submission, deficiency notice, and resubmission in between, which is why the two rarely agree.
The full breakdown by project type and area is on the Toronto permit wait times page, and our guide to how long a building permit takes in Toronto explains what drives the spread.
What slows Toronto permit applications down?
The delays applicants control are nearly all at the front of the process. Filing with an incomplete document set means the legislated clock never starts. Thin or inconsistent drawings guarantee deficiency notices. Discovering a zoning conflict after filing, rather than before, can add a variance process to the middle of your timeline. Each of these is cheaper to fix before submission than after.
Toronto Building offers preliminary review services that check a proposal before a formal application goes in, which can surface zoning and applicable-law problems while they are still cheap to solve; the City's application pages describe the current options. For a complex or borderline project, that front-loaded review is usually worth it. And if you are researching how permits actually move at a specific property, search the address on PermitIndex to see every permit the City currently holds on record there, with dates, status, and trade.
If your project is outside Toronto, the same provincial framework applies but each municipality runs its own intake and forms. Our guide to getting a building permit in Ontario covers the process for any municipality.
How these numbers are calculated
The permit count on this page is the number of building permits issued in the City of Toronto over the trailing twelve months, computed live by the seo_citywide_12mo aggregate from the City's open dataset of active building permits and stamped with the newest issue date in that data. The wait figures are computed live by the seo_wait_citywide aggregate, which takes the days between each permit's recorded application date and issue date and computes the median and the ninetieth percentile in SQL over the same trailing twelve-month window. Records where the issue date precedes the application date are dropped, and any group under thirty permits is not reported.
One limitation applies to every number here: the City publishes permits that are currently active, and records leave the dataset as projects close out. These figures therefore describe permits presently on record, not a complete historical census, they are scoped to Toronto only, and they are observed issuance lags, not a City processing commitment. For the underlying dataset and its licence, see the data sources page.
Frequently asked questions
- Can I apply for a Toronto building permit on paper instead of online?
- Online submission through the City's portal is the standard route for Toronto Building applications, and the City's guides are written around it. If you cannot apply online, contact Toronto Building customer service before you prepare anything, since accepted channels and file formats change and the City's current instructions govern.
- Do I need an architect to apply for a building permit in Toronto?
- Not always. The Building Code requires the person who designs the work to be qualified for that class of design, which can be an architect, an engineer, a qualified designer with a registration number, or in some cases the homeowner designing their own house. Schedule 1 of the application is where that qualification, or the exemption, gets declared, and Toronto Building will not accept drawings from someone who is not qualified to produce them.
- Can my contractor apply for the permit on my behalf?
- Yes. An agent, which is often the contractor or the designer, can file the application with the owner's authorization, and in practice many Toronto applications are filed this way. The permit still attaches to the property and the owner remains responsible for the work complying with it, so confirm who is filing and keep copies of everything submitted.
- What happens if my application is incomplete?
- An incomplete application does not start the legislated review clock, and the City will flag what is missing rather than review around it. In practice that means the file sits until you supply the missing pieces, which is why checking the City's document list for your project type before filing saves more time than anything else you can do.
- Can I start construction while the application is under review?
- No. Construction may only start once the permit is issued, and starting early exposes you to orders, penalties, and the cost of undoing work that fails review. If your schedule is tight, ask Toronto Building about preliminary review options rather than starting at risk.