Toronto permit data
Do You Need a Solar Panel Permit in Toronto?
Published September 9, 2026
The short version
- Toronto requires a building permit to install solar panels, solar collectors or solar photovoltaic systems with an area greater than five square metres on the roof or walls of any building.
- The application is a structural one. The City's guide requires structural calculations prepared by an Ontario registered engineer covering the roof framing, the rails, and every attachment between them.
- Electrical work sits outside the building permit. The Electrical Safety Authority inspects the system and issues its own certificate.
- Ground mounted arrays raise a zoning question rather than a roof question, and the City points applicants to a zoning certificate.
- Heritage designated buildings are handled separately. Non heritage solar sits in Toronto's Express Services permitting stream.
Do you need a permit for solar panels in Toronto?
Short answer: Yes, above a size threshold. Toronto's solar collectors permit guide requires a building permit for the installation of solar panels, meaning solar collectors and solar photovoltaic systems, with an area greater than five square metres on rooftops and walls of any building. The permit is a structural review, and it runs alongside a separate electrical inspection by the Electrical Safety Authority.
Solar is one of the few residential projects where the interesting part of the approval has nothing to do with the thing being installed. The City is not reviewing your panels. It is reviewing whether your roof can carry them, and that shifts what the application looks like, who has to sign it, and how long the drawings take to prepare. It also means the permit question does not go away because the equipment is certified, since certification covers the panel and not the house it is being bolted to.
What is the size threshold for a solar permit?
Five square metres of installed area, on the City's published guide, and it applies to rooftops and walls of any building. Above that area the building permit requirement is live.
Two details are easy to miss. The threshold is written around area rather than panel count or system capacity, so a compact high output array and a sprawling older one are measured the same way. And it covers walls as well as roofs, which catches vertical or facade mounted collectors that homeowners rarely think of as roof work.
The wording also reaches beyond photovoltaic panels. The City's guide names solar collectors and solar hot water systems in the same breath as solar photovoltaic, so a thermal array heating water for the house is inside the same requirement as one making electricity. If your quote covers more than one system, measure the combined installed area rather than treating each as its own small project, and ask the City how it wants a mixed installation described on the application.
Why does a solar permit application need an engineer?
Because a roof designed decades ago was not designed with an array bolted to it. The City's guide is specific about what the structural calculations have to establish, and the list reads like a load path traced from the panel down into the house:
- the adequacy of the structure's roof framing;
- the strut or frame supporting the rails, where one is used;
- the attachment of the rail to that support or strut frame;
- the attachment back into the building's roof framing.
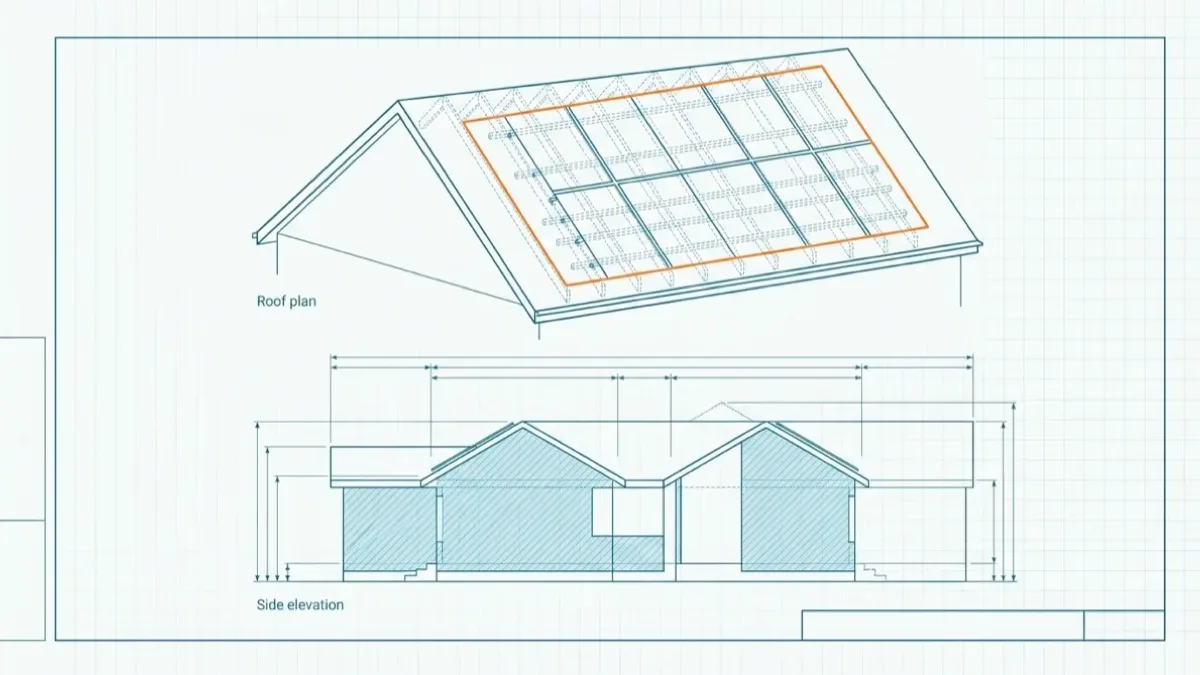
Those calculations must be prepared by an Ontario registered engineer. The rest of the submission is conventional: a site plan showing the location and dimensions of the panels, the ridgeline of the roof and setback dimensions, elevation drawings indicating the height at which the array is installed, and construction details.
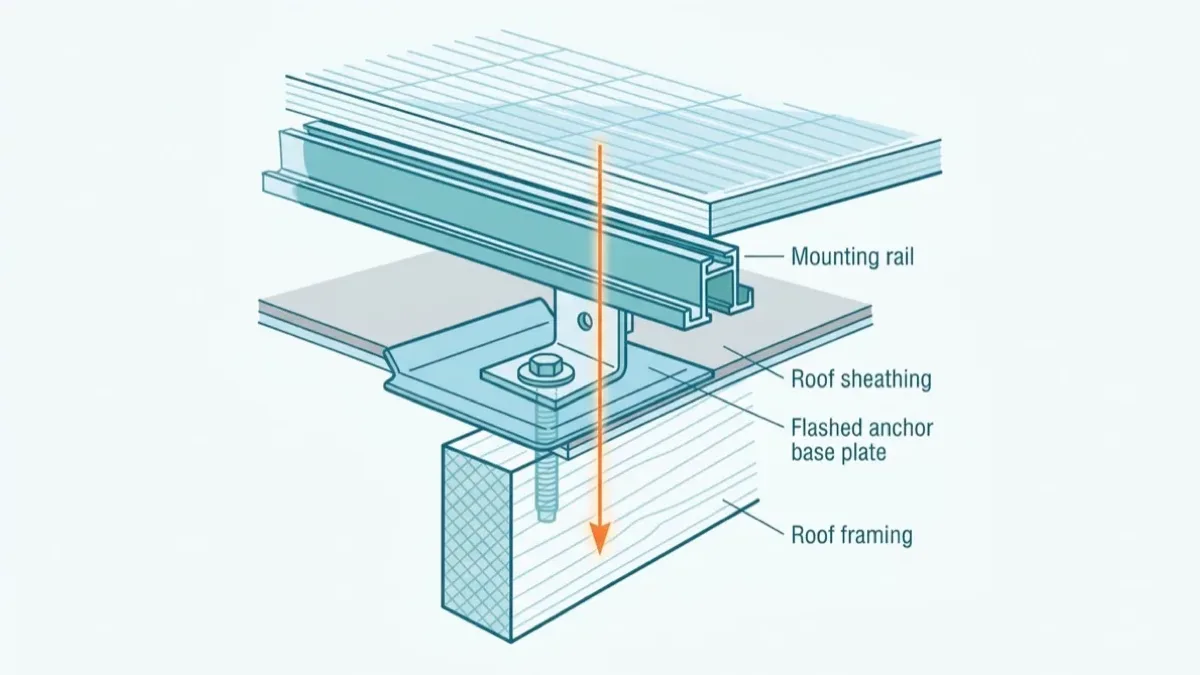
The load is not only weight. Wind acting on a tilted array tries to lift it, and uplift is transferred through the same brackets and into the same framing. That is the case an engineer is signing. If your project is heading toward stamped drawings for other reasons too, when drawings need an engineer's stamp covers the wider rule.
Quotable: A solar permit in Toronto is a roof permit. The panels are the easy part of the review.
Does the Electrical Safety Authority inspect solar panels too?
Yes, and it is a separate approval on a separate timeline. The City's installing solar guidance states that the Electrical Safety Authority will complete its inspection of the system and provide a certificate. Toronto Hydro appears at the end of the same sequence, completing a final inspection and installing a bi-directional meter where the system exports power, after the installer has submitted a distributed energy resource pre-assessment to confirm grid capacity.
So a grid connected residential system generally passes through three separate hands: the City for the structure, the Electrical Safety Authority for the wiring, and the utility for the connection. None of them substitutes for another, and only the first one shows up in the building permit record.
Do ground mounted solar panels need a permit?
A ground mounted array changes the question rather than removing it. The City's solar collectors guide says zoning by-laws must be followed for ground mounted projects and points applicants toward a zoning applicable law certificate.
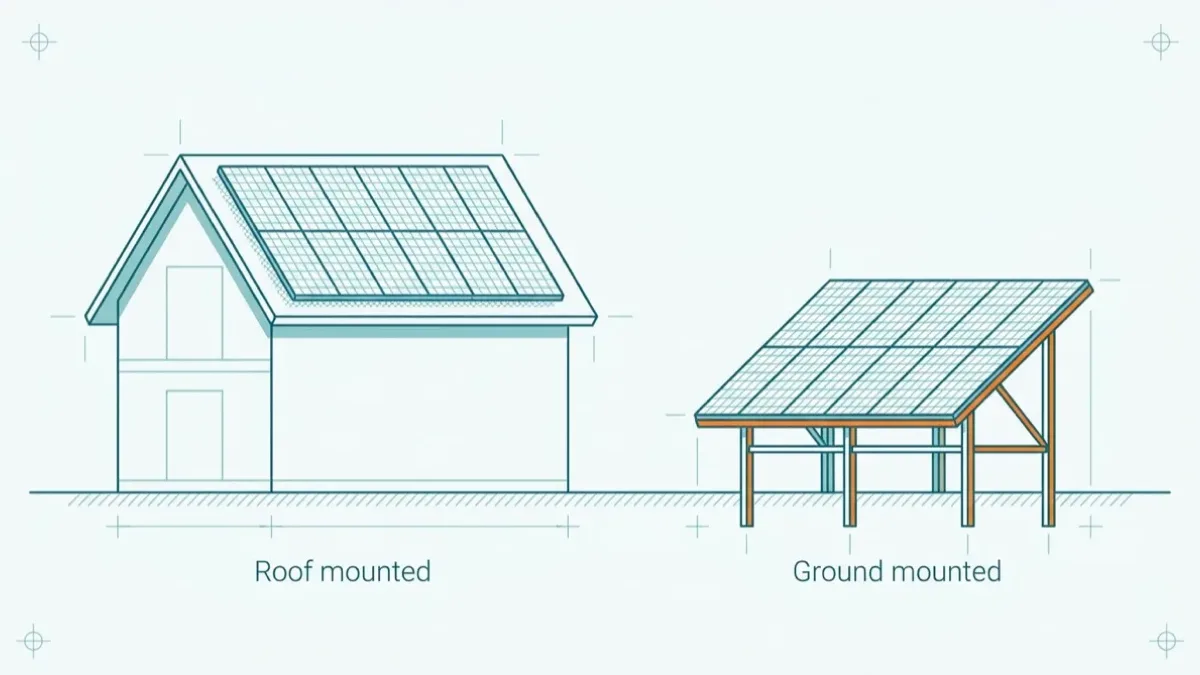
That is the practical difference. A roof array is a load on a building that already exists and already complies. A ground array is a new structure on the lot, so where it stands, how tall it is and how much of the yard it takes become the review. Setbacks and coverage rules vary by zone across the city, so this one genuinely cannot be answered generically.
The structural work does not disappear either, it moves. Instead of proving that existing rafters can carry the array, the design has to show that its own posts and footings can hold it against wind and frost on your soil. On a small urban lot the deciding factor is usually shading rather than either of those, which is why most Toronto residential solar ends up on the roof and ground mounts turn up on larger or more open properties.
What about heritage properties?
The City notes that solar panels which are not part of a heritage designated building are now part of its Express Services permitting stream. Read the other way, a designated building or a property inside a heritage conservation district sits outside that faster stream and gets its own review. If your house is designated, raise the array with the City early, because the review will look at how visible the panels are and how they sit against the roof form, and that is a design conversation rather than a paperwork one.
The practical consequence is scheduling. A heritage review is a second opinion running on its own timeline, and it can send the design back for a change in where the array sits rather than whether it goes ahead at all. Rear facing slopes and roof planes that are not visible from the street are the usual landing spot. Find out which category your property is in before you sign an installation contract with a fixed date in it.
How does solar show up in the permit record?
Roof work is one of the categories the Toronto permit record captures unevenly, because straightforward re-shingling generally needs no permit while structural roof work does. A solar installation on a permit sits with the structural end of that group. If you are checking what has been done on a property, live roofing permits in Toronto shows where that kind of work is being filed, and what requires a building permit in Ontario covers the broader triggers. If a permit was pulled for an array and never inspected, do building permits expire in Ontario explains what happens to it, and for the rest of the exterior envelope, see siding, window and roof replacement permits.
Methodology and limits
How these numbers are calculated
This guide carries no permit statistics by design. Every requirement above is taken from a City of Toronto page and linked at the point of the claim: the Toronto Building solar collectors application guide and the City's installing solar step by step page, both read on 2026-09-09. Where the City states a threshold or lists what an engineer must verify, the wording here follows the City's own wording rather than restating it as a different number.
Two limits apply. These are Toronto's requirements, and other Ontario municipalities publish their own thresholds for the same provincial statute. And the utility and Electrical Safety Authority steps described here are summarized from the City's guidance rather than from those bodies directly, so confirm the current process with your installer and with the Electrical Safety Authority before relying on the sequence. For the permit dataset behind the rest of this site, see the data sources page.
Frequently asked questions
- Do solar panels need a building permit in Toronto?
- Yes, above a size threshold. The City's solar collectors guide requires a building permit for the installation of solar panels, including solar collectors and photovoltaic systems, with an area greater than five square metres on rooftops and walls of any building. A small array below that area is a different conversation, and the safest move is to confirm the specific system with Toronto Building before ordering equipment.
- Why does a solar permit need an engineer?
- Because the permit is really about the roof, not the panels. The City requires structural calculations prepared by an Ontario registered engineer that verify the adequacy of the roof framing, the strut or frame supporting the rails where one is used, the attachment of the rail to that support, and the attachment back into the building's roof framing. An array adds dead load and a wind uplift path to a structure designed before anyone thought about it.
- Does the Electrical Safety Authority inspect solar panels?
- Yes, and separately from the City. The City's own solar guidance says the Electrical Safety Authority will complete its inspection of the system and provide a certificate. That certificate is the electrical sign off, and it does not replace the building permit or its inspections. Treat them as two parallel approvals rather than one.
- Do ground mounted solar panels need a permit in Toronto?
- A ground mounted array shifts the question from roof structure to land use. The City's solar collectors guide says zoning by-laws must be followed for ground mounted projects and directs applicants to apply for a zoning applicable law certificate. Where an array sits, how tall it is and how much of the yard it covers become the live issues instead of rafter capacity.
- What about solar on a heritage designated property?
- It follows a different route. The City notes that solar panels which are not part of a heritage designated building are now part of its Express Services permitting stream, which implies that heritage designated buildings are reviewed outside that stream. If your property is designated or sits in a heritage conservation district, raise it with the City before you design the array, because visibility and roof form matter to that review.
- Who applies for the solar permit, me or the installer?
- Usually the installer. The City's solar pages describe installers filing applications for the required permits and arranging the structural review of the roof as part of the building permit requirements. That is convenient, and it is still worth asking to see the permit number and the ESA certificate at the end, because the paperwork stays attached to your address long after the installer has moved on.