Toronto permit data
Do You Need a Retaining Wall Permit in Toronto?
Published September 9, 2026
The short version
- Toronto's published test has two parts, height and location. A permit is required to construct a retaining wall more than one metre (3 feet 3 inches) in height where the wall is on or adjacent to public property.
- The City lists the mirror case as exempt: a retaining wall on private property, not accessible to the public, or under one metre in height.
- Both parts matter. A low wall beside a City sidewalk and a tall wall deep in a back garden can land on opposite sides of the line.
- Exempt does not mean unregulated. Zoning, tree protection, drainage and your neighbour's property rights all survive the exemption.
- A retaining wall that is part of a larger permitted project, such as a walkout basement or an addition, is reviewed with that project rather than on its own.
Do you need a permit for a retaining wall in Toronto?
Short answer: It depends on two things at once, and most guides only mention one. Toronto requires a building permit to construct a retaining wall more than one metre (3 feet 3 inches) in height where that wall is on or adjacent to public property. The City lists the opposite case as exempt: a retaining wall on private property, not accessible to the public, or under one metre in height. Both tests come from Toronto's when do I need a building permit page, which is the source to check before you buy block.
Landscaping is the category where homeowners most often assume no permit applies, and retaining walls are the one landscaping element that regularly proves them wrong. A retaining wall is a structure holding back soil. When it lets go, it lets go quickly.
What is the height threshold for a retaining wall permit?
One metre, measured on the wall, is the number Toronto publishes. Above that height the permit question is live. Below it, on the City's own wording, the wall sits in the exempt group.
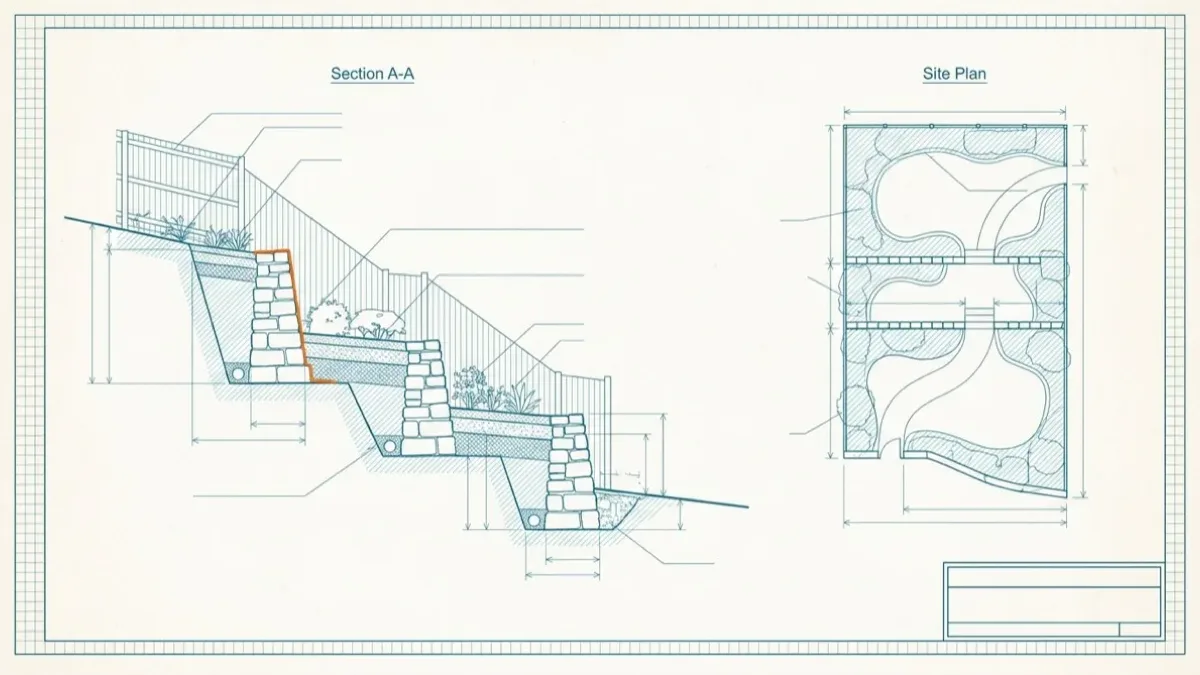
The measurement people get wrong is what they measure. It is the wall that matters, not the slope of the garden. A terraced yard with three short walls stepping down a hill is a different case from one tall wall doing the same job, and the way a designer chooses to split that height changes the answer. That is a legitimate design decision rather than a trick, provided the terraces are genuinely independent walls and not one tall wall dressed up as three, which is a judgement your building department is entitled to make.
Does location change whether a retaining wall needs a permit?
Yes, and this is the half most articles drop. Toronto's requirement is written as height and adjacency: more than one metre in height and on or adjacent to public property. The exemption is written the same way in reverse, covering a wall on private property that is not accessible to the public.
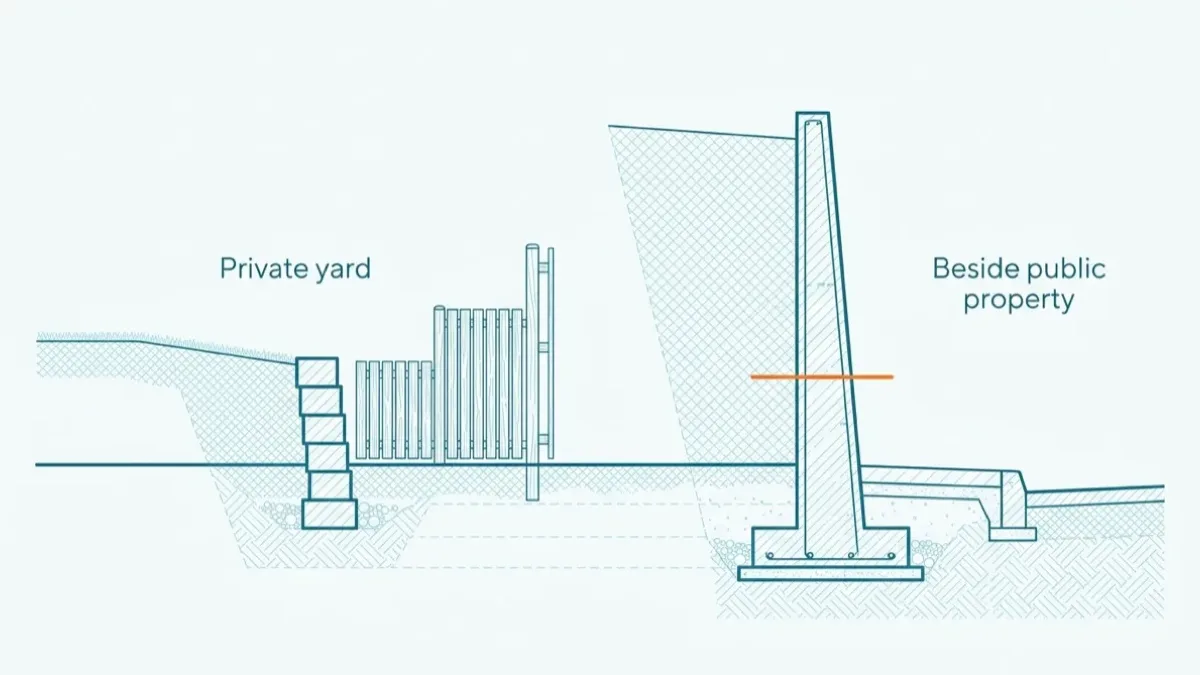
Public property is broader than the street out front. A City lane behind the garage, a walkway between houses, a park or ravine edge, or the boulevard strip in front of the sidewalk can all put a wall next to public land. If any part of the wall runs along one of those, treat the wall as in scope and confirm with Toronto Building rather than assuming the back garden rule applies to the whole lot.
Quotable: A retaining wall permit in Toronto turns on two questions, not one: how tall, and what is standing on the other side of it.
What does a retaining wall actually have to do?
A wall that is only stacked to look right is a wall that moves. The parts that keep one standing are mostly invisible once the job is finished, which is exactly why the review exists on the taller ones.
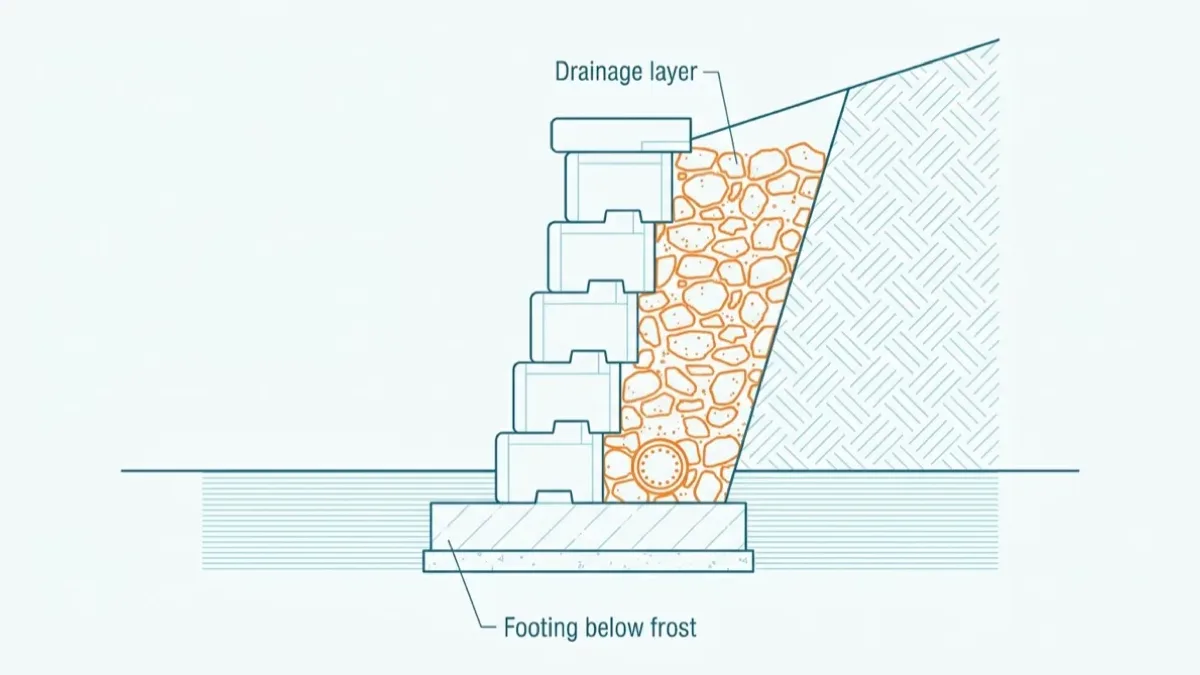
- A footing below the frost line, so the ground under the wall does not lift and drop through a Toronto winter.
- A batter, meaning the wall leans back into the slope rather than standing plumb, so soil pressure pushes it into the hill.
- Drainage behind the face, usually clear stone and a perforated pipe, because saturated soil is heavier than dry soil and water pressure is what pushes most failed walls over.
- Compacted backfill in layers, and on taller walls, geogrid reinforcement tying the wall back into the retained soil.
- A guard at the top where there is a drop that people can fall from, which is a Building Code matter rather than a landscaping one.
None of that changes because your wall is short enough to skip the permit. The exemption removes the review, not the physics.
What else applies even when no permit is needed?
Plenty, and this is where an exempt wall still gets a homeowner in trouble.
Zoning. Height near a property line, setbacks and grading provisions are administered separately from the building permit and are not uniform across the city. Ask about your specific lot.
Trees. Excavating for a footing near a mature tree can put you into the City's tree protection rules, and those rules cover trees on neighbouring property and City trees, not only your own.
Drainage and your neighbour. Changing where water goes is one of the fastest ways to turn a landscaping job into a dispute. A wall that redirects runoff onto the lot next door is a civil problem whether or not the City ever looked at it.
Ravine and other protected areas. Toronto administers separate approvals for work in protected areas. If your lot backs onto a ravine or a valley, confirm with the City which of those apply before excavating.
If the wall is part of something larger, such as a walkout basement, a new driveway grade or an addition, it stops being a standalone question. It gets reviewed inside that project's permit, and the drawings the City wants are the drawings for the whole job. Our guide to what requires a building permit in Ontario covers where those broader triggers sit, and deck permits use a height test with the same structure as this one.
How do you check what has been permitted on a property?
Retaining walls are one of the categories least likely to appear in the permit record, because most residential walls fall under the exemption. That is worth knowing when you are checking a property: an address with no wall permit on file is normal, the same way it is for small sheds and low decks. What matters more is whether the larger work around the wall was permitted. Search the permit record by address and read what is there, and if the property is a purchase, treat a substantial retaining structure with no matching permit as a question rather than a conclusion. A permit that was pulled but never inspected is its own issue, covered in do building permits expire in Ontario. Backyard structures with their own thresholds are in fence, carport and gazebo permits.
Methodology and limits
How these numbers are calculated
This guide carries no permit statistics by design. The permit thresholds quoted above are taken from the City of Toronto's when do I need a building permit page, linked at the point of the claim and read on 2026-09-09. The construction detail described in the wall section is standard practice rather than a code citation, and is presented that way. Nothing here is a substitute for a designer or an engineer on a specific wall.
Two limits apply. Toronto's thresholds are Toronto's: other Ontario municipalities administer the same provincial statute with their own published tests, so confirm locally if your lot is outside the city. And regulations change without notifying this page, so treat the City's own page as authoritative if it differs from what you read here. For the permit dataset behind the rest of this site, see the data sources page.
Frequently asked questions
- How high can a retaining wall be in Toronto without a permit?
- The City's published threshold is one metre, which it also states as 3 feet 3 inches. A retaining wall taller than that requires a building permit when it is on or adjacent to public property. Toronto describes a wall under that height, on private property and not accessible to the public, as not requiring a permit. Measure the exposed face of the wall rather than the change in ground level, and if you land close to the line, ask Toronto Building before you order material.
- Does a retaining wall in my back yard need a permit?
- Usually not, on the City's published test, because a wall standing on private property away from public access is in the exempt category. The exception is height combined with location, so check whether any part of the wall runs along a lane, a walkway, a park edge or a sidewalk. A back garden that backs onto public land is not the simple case it looks like.
- Do I need an engineer for a retaining wall?
- For a permit application on a taller wall, expect the City to want the design supported by an engineer, because a wall that high is retaining real soil load and its failure mode is a collapse onto whatever is below it. Manufacturers of segmental block systems also publish height limits beyond which an engineered design is required. Even where no permit applies, the engineering does not become optional in any practical sense, it just stops being reviewed by the City.
- What happens if a retaining wall is built without a permit?
- The same enforcement path as any other unpermitted construction applies: an order to comply, then permitting the wall after the fact or removing it. The practical risk is worse than the paperwork risk, because a wall that fails takes soil, fences and sometimes a neighbour's property with it, and an unpermitted structure is a difficult conversation with an insurer afterward.
- Does a retaining wall count toward lot coverage or setbacks?
- Zoning rules are separate from the building permit question and they do not switch off when the permit requirement does. Height limits near a property line, setback rules and grading requirements can all apply to landscaping structures. Confirm the zoning side with the City for your specific lot, because Toronto's zoning provisions are not uniform across the city.