Toronto permit data
Load Bearing Wall Permit Rules in Toronto
Published October 14, 2026
The short version
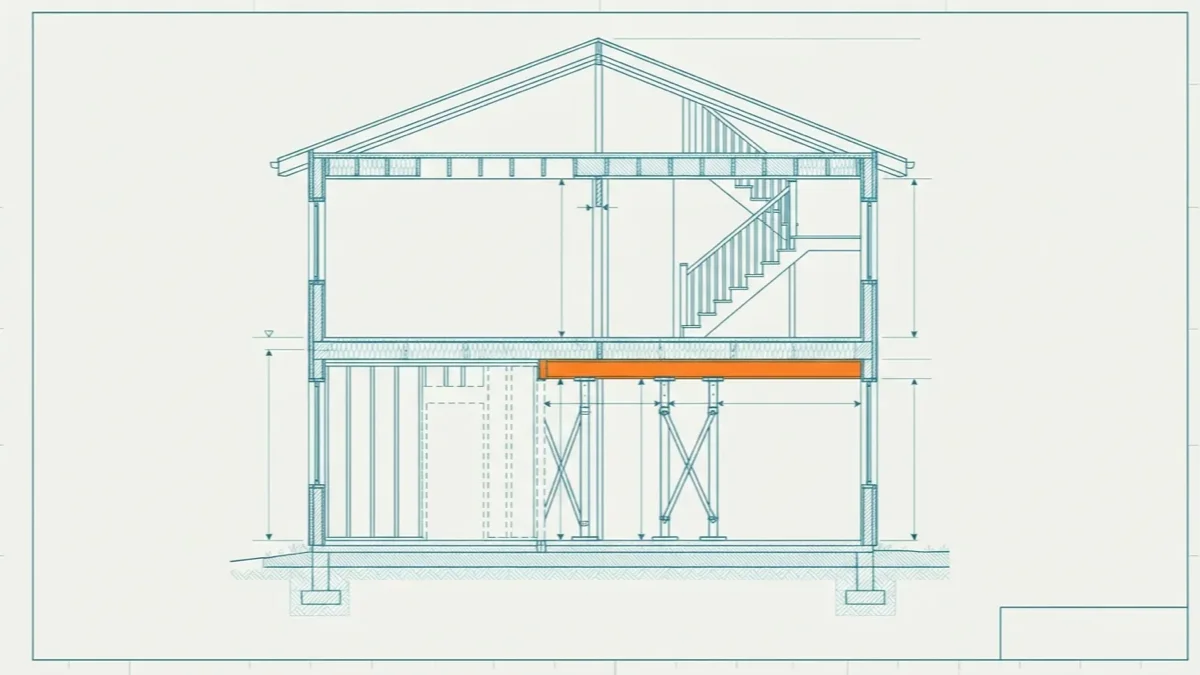
- Toronto's permit page lists adding or removing walls as a structural or material alteration that needs a building permit. The page does not split load-bearing walls from other walls.
- The same page's list of work that needs no permit has no entry for adding or removing a wall.
- A load-bearing wall holds up part of the house above it. Whether a given wall does is for a qualified designer or engineer to confirm.
- The drawings must be to scale and show the structural framing above. An owner with drafting skills and Building Code knowledge may draw them. Otherwise a qualified designer must, and the City wants structural changes designed by a qualified professional when required.
- Work started without a needed permit can bring an added City fee and a stop to the work. It may also have to be undone.
Do you need a permit to remove a wall in Toronto?
Short answer: Yes, by the City's own list, whether or not the wall is load-bearing. Toronto's When Do I Need a Building Permit? page lists wall work under structural or material alterations: "adding or removing walls (i.e., changing room sizes and/or uses)". The page never uses the word "load-bearing". What changes when a wall carries load is the design work. The drawings must show the framing it supports.
The same page puts the duty on you. "As the building owner, you are ultimately responsible for complying with all building requirements," it says. It warns that skipping a permit "can result in costly construction delays, legal action and/or the removal of work already completed".
Taking out a wall can overlap with demolition, covered in our demolition permit guide.
What is a load-bearing wall?
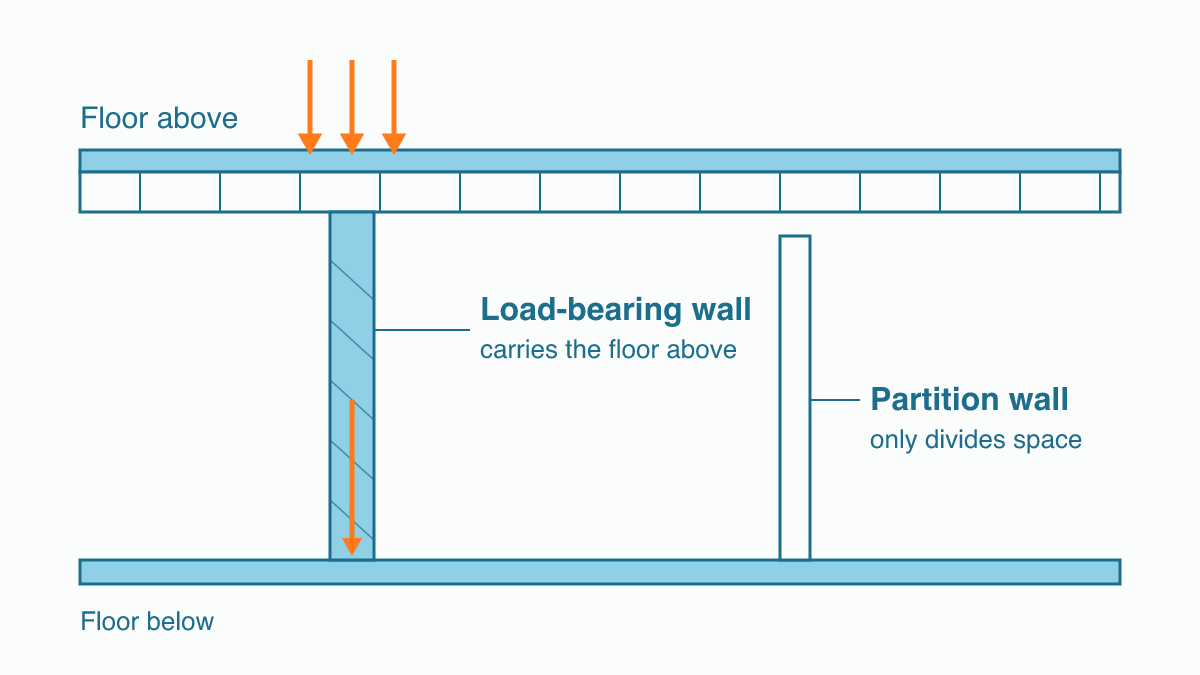
A load-bearing wall holds up part of the building above it, such as a floor or the roof. Take the wall out and that weight still has to go somewhere. Something else has to carry it, and the permit drawings must show what. A partition wall, also called a non-load-bearing wall, only divides space.
This guide will not tell you how to spot one. A qualified designer or engineer confirms it.
Toronto's interior alterations guide builds the question into the drawings. Its floor plans must "Provide existing/proposed construction with foundation and exterior wall information, showing interior partitions and structural framing above". In plain words, the drawings show what each wall holds up, before and after the change.
What does Toronto's permit page say about walls?
The When Do I Need a Building Permit? page was last modified July 21, 2026. It opens with the legal test. A permit is required for "construction and/or demolition of a new building, an addition, or material alteration of any building or structure". The page does not define "material alteration".
Item three on its list of work that needs a permit is "Make structural or material alterations, such as" the following:
- "adding or removing walls (i.e., changing room sizes and/or uses)"
- "new windows or doors where there were none before"
- "enlarging or relocating existing windows or doors"
- "enclosing an existing deck, porch or patio of any size"
Finishing a basement needs a permit if the work includes "structural or material alterations (as outlined in item 3)", among other triggers. "The list is not exhaustive," the City adds.
Is a non-load-bearing wall exempt?
Not by anything on the City's page. Its section "When is a Building Permit Not Required?" has no entry for adding or removing a wall. The two entries closest to interior work are these:
- "Finishing a basement of a house, if:"
- "the work does not include structural or material alterations;"
- "no additional dwelling unit(s) is (are) created (i.e. a second unit);"
- "and the work does not include the installation of new plumbing"
- "Installation of cabinetry and millwork"
The City hedges that list. It says "judgment should be used depending on the situation and circumstances associated with the project". It also says zoning rules still apply when no permit is needed.
The page gives no wall exemption to point to. The cautious reading is that adding or removing a wall that changes room sizes or uses needs a permit. If you think your job is an exception, ask Toronto Building, the City division that handles building permits, before the wall comes down. Our kitchen and bathroom renovation guide shows how the same rule meets plumbing work.
What does the permit application need?
Toronto's interior alterations guide was last modified October 9, 2026. It covers "an interior alteration to a small residential building, such as a detached house, semi-detached house or townhouse".
The drawings come first. "All drawings to be done on standardized sized sheets, drawn to scale, fully dimensioned, signed and dated," the guide says. The City's BuildSafeTO page adds that "sketches are not accepted". Our guide to what Toronto requires in permit drawings goes through a full set.
The guide lists these forms:
- the Application to Construct or Demolish, "required for all submissions"
- Schedule 1: Designer Information, explained in our guide to Ontario permit forms
- the Assumption of Responsibility for Engineering Content form, when drawings carry an engineer's seal, the stamp that shows the engineer takes responsibility for them
- the Rental Renovation Licence Screening Form, for "all permits related to the repair or renovations of a residential unit". The form helps the City check whether the work also needs a rental renovation licence, which the City explains on its page for landlords.
A party wall is a wall shared with the house next door. "If a party wall is involved in your project a building permit must be issued for all the properties separated by the party wall(s)," the guide says.
Some jobs can use the faster Express Building Permits stream, which lists interior alterations. Part 9 is the section of the Ontario Building Code that covers a "Small Building or House", says the City's inspection schedule. The Express stream covers "a part 9 house which contains not more than two dwelling units and no active building permit(s) for a new residential building or addition". Properties "requiring Heritage Approval" are excluded.
Who may design a load-bearing wall removal?
The City's BuildSafeTO page sets out the provincial rule. "The property owner may prepare the drawings if they have the required drafting skills and knowledge of the Ontario Building Code," it says. "Otherwise, Qualified Designers must prepare the drawings." Its tips for applicants add a caution: "ensure that your project is designed by a qualified professional when required. This includes projects involving new construction, structural changes or additions." A qualified designer holds a Building Code Identification Number (BCIN). Or they hold a designation with the Ontario Association of Architects or Professional Engineers Ontario.
Ontario's registered building practitioner page explains the BCIN route. Practitioners must "pass examinations for each of their practices". They also register with the Ministry and pay annual fees. Its exam table names qualifications that include House, Small Buildings, Large Buildings and Building Structural. It does not say which one a wall removal needs. It does say every registered practitioner is listed in the Public Search Registry of QuARTS, the Province's Qualification and Registration Tracking System. You can look up a designer there.
Engineers have their own track. Toronto's Reliance on Professional Engineer's Seal program offers "an expedited building permit review process" for sealed house drawings. The City says house projects of "two units or less, may be eligible". It adds that a permit "does not absolve the owner or designers" from meeting the Code.
None of the City pages read for this guide says every load-bearing wall removal needs an engineer. Our guide to stamped drawings in Ontario covers when a seal comes into play.
Which inspections does the work need?
Toronto's inspection schedule for small buildings lists inspections that "may be required" for a house. Two matter most for a wall:
- Structural framing, called "at completion including rough-in of plumbing and HVAC" (heating, ventilation and air conditioning)
- Final interior inspection, called "at completion of interior construction"
You must tell your inspector when the work is ready for each one. You also need "your copy of the stamped permit plans available on site". "Any elements which are covered before they have passed an inspection will have to be uncovered so they can be inspected," the page says.
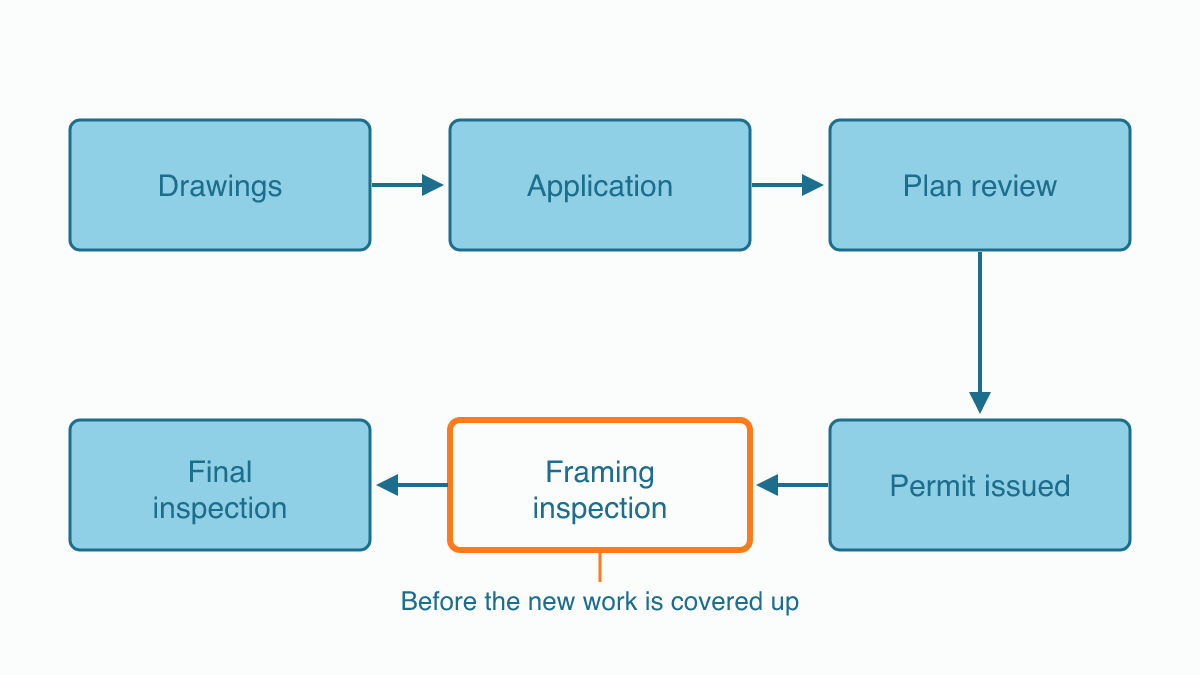
The page also says owners must book a final inspection to close the permit. Our inspections guide explains how to book each one.
What if the wall came out without a permit?
Toronto's working without a permit page was last modified October 24, 2025. It lists what can follow:
- "A 'work without permit' administrative fee". The page sets it as a share of the project's permit fees and adds: "The fee has a minimum and maximum value that is updated periodically."
- "A delay while your permit application is processed", during which "All work must stop"
- "Possibly having to undo the work that was done"
- "Possibly having to do more work than you had originally planned and budgeted for, such as additional structural or mechanical work"
- "Possible legal and /or financial issues down the road, such as impacts on selling your property or making an insurance claim"
The page says the homeowner pays these "fees or penalties yourself even if you have hired a contractor who assured you that permits were not needed". And Ontario's regulatory roles page adds that inspectors "can issue an order to enforce compliance". Municipalities can prosecute owners who ignore one.
Our guides to building without a permit and retroactive permits cover the fix. Buying a house where a wall is already gone? See buying a house with unpermitted work.
PermitIndex's permit search, which requires signing in, is our own product. It is built from the City's open data on active building permits. It can show an open permit on an address, but it is not a full history of a house.
Methodology and limits
This guide carries no permit statistics by design. Its rules come from seven City of Toronto pages and two Government of Ontario pages, all read on October 14, 2026. The Toronto pages, with their "Date modified", are When Do I Need a Building Permit? (July 21, 2026) and Interior Alterations (October 9, 2026). Then BuildSafeTO (September 17, 2026) and Reliance on Professional Engineer's Seal (September 18, 2025). Then Express Building Permits (December 19, 2025), the small buildings inspection schedule (November 29, 2024) and Working Without a Permit (October 24, 2025). The Ontario pages are the registered building practitioner page (updated July 27, 2026) and the regulatory roles page (updated February 17, 2026). Each is linked where it is used. The definition of a load-bearing wall is our own plain wording.
Three limits apply. These are Toronto's rules; other Ontario municipalities set their own, so check with yours. The Building Code text itself would not load in our tools, so designer rules here are only what the City and Province pages state. And the permit search is PermitIndex's own product, built from the City's open data on active building permits. What that data covers, and the site's contact email, are on the data sources page.
Frequently asked questions
- Do you need a permit to remove a non-load-bearing wall in Toronto?
- Toronto's permit page does not make that distinction. Its list of work that needs a permit includes structural or material alterations 'such as adding or removing walls (i.e., changing room sizes and/or uses).' Its list of work that needs no permit has no entry for walls. The City says that list is not exhaustive. If you think your wall is an exception, ask Toronto Building, the City division that handles building permits, before you start.
- Do you need a permit to add a wall in Toronto?
- By the City's own list, yes. The line that covers removing walls also covers adding them: structural or material alterations 'such as adding or removing walls (i.e., changing room sizes and/or uses).' A new wall that splits one room into two changes room sizes. In a basement, the City's exemption for finishing work only applies where the work does not include structural or material alterations.
- Who can draw the plans to remove a load-bearing wall in Toronto?
- Toronto's BuildSafeTO page says the property owner may prepare permit drawings if they have the required drafting skills and knowledge of the Ontario Building Code. Otherwise a qualified designer must. That means someone with a Building Code Identification Number, or an architect or professional engineer. The same page asks you to 'ensure that your project is designed by a qualified professional when required.' Its examples include 'structural changes'.
- Which inspections apply to a wall removal in Toronto?
- Toronto's schedule for houses lists inspections that "may be required," including a structural framing inspection when framing is complete, and a final interior inspection when interior work is done. The City says anything covered up before it passes inspection will have to be uncovered. Owners must also book a final inspection to close the permit.
- What happens if a load-bearing wall was removed without a permit?
- Toronto's working without a permit page warns of an added administrative fee and a stop to all work while an application is processed. It adds that you may have to undo the work or do more structural work than planned. The page says the homeowner pays these fees or penalties even if a contractor said no permit was needed. Ontario's rules also let inspectors issue orders to comply.