Toronto permit data
HVAC Permit Cost and Requirements in Toronto
Published July 24, 2026
The short version
- Toronto prices residential HVAC permits as flat fees, so the permit cost of a furnace or heat pump job does not scale with the size of your house.
- A like-for-like equipment swap often needs no permit, but new ductwork, a new system, or a heat pump replacing a furnace generally does.
- The permit covers the mechanical design. Gas connections and electrical work are regulated separately, by different provincial bodies.
- The fee is a small slice of the job. The real costs of skipping the permit show up later, at resale or after a failed inspection.
HVAC permit cost and requirements in Toronto
Short answer: In Toronto, HVAC work that goes beyond a like-for-like equipment swap generally needs a mechanical permit: new ductwork, a new or relocated system, a heat pump replacing a furnace, or heating and cooling installed as part of a larger renovation. The fee for residential mechanical work is a flat charge published in the City's fee schedule, and it is small next to the cost of the equipment. Confirm your specific project with Toronto Building.
The permit is the cheap part of an HVAC job and the part most often skipped. This guide covers when mechanical work needs a permit in Toronto, how the fee is structured, what the application has to include, and what the City's own permit record shows about how long approval takes. Fees and thresholds are the City's to set and change, so every claim here defers to the current published schedule rather than repeating a number that can go stale.
When does HVAC work need a permit in Toronto?
The dividing line is whether the job changes the mechanical system or merely swaps a component within it. Replacing a furnace or air conditioner with an equivalent unit in the same spot, with no changes to ductwork or venting, often needs no permit. Adding ductwork, installing a new system where none existed, relocating equipment, or changing the system type, such as replacing a gas furnace with a cold-climate heat pump, generally does.
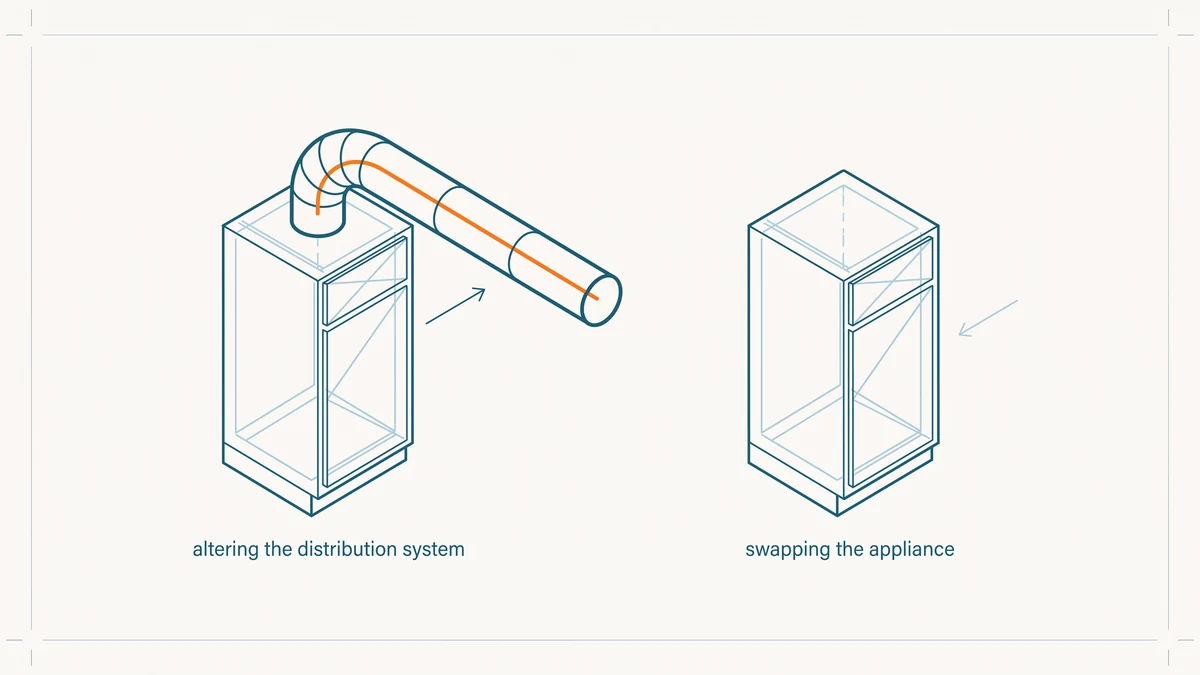
Toronto handles the paperwork two ways. If the HVAC work is part of a bigger project, a renovation or an addition, it rides along as a related mechanical permit attached to the main building permit. If the HVAC work is the whole project, a heat pump conversion in an otherwise untouched house, it needs a standalone mechanical permit of its own.
These are general patterns, not a ruling on your job. The City's own guides are the authority on where the line sits, and edge cases, such as venting changes during a "simple" furnace swap, are exactly where a call to Toronto Building earns its time.
What does an HVAC permit cost in Toronto?
For a house, Toronto prices mechanical permits as flat fees rather than by floor area. The published schedule sets one flat rate for heating and ventilation work without ductwork, a higher one when air conditioning is part of the system, and separate flat rates for jobs like a boiler or furnace replacement, an added air conditioning unit, or ductwork alterations. A minimum permit fee applies to all work, and larger multi-unit or commercial buildings are charged by floor area instead. The exact dollar amounts are updated by the City, most recently in the schedule published for 2026, and are listed on the building permit fees page.
Quotable: Toronto prices residential HVAC permit fees as flat charges, not by floor area. The permit cost of a furnace swap is the same in a small bungalow as in a large detached house; what scales is the equipment, not the paperwork.
One structural detail worth knowing: when mechanical work is submitted together with a building permit application for a larger project, the City indicates there is generally no additional fee for the related mechanical portion unless a specialty system is involved. Where the fee sits relative to other permit types, and how the City's formula works across trades, is covered in our guides to building permit costs in Toronto and how Toronto permit fees are calculated.
What documents does an HVAC permit application need?
An HVAC permit application is a design submission, not a form-filling exercise. For the mechanical scope, Toronto's application guide asks for the layout of the mechanical system at each floor level, the type, location, and size of the equipment, heat loss and heat gain calculations, duct design calculations, and mechanical ventilation calculations and design. The standard application form and a Schedule 1 designer information form accompany the drawings.
In practice that means someone qualified prepares the package. Ontario requires most designers who prepare permit drawings to be qualified or certified for that work, and HVAC contractors who handle permits routinely have a designer produce the heat loss and duct calculations. A homeowner can hold the permit, but few produce their own duct design. If the application is missing calculations, the review does not proceed until they arrive, which is the most common self-inflicted delay on mechanical permits.
Who regulates the rest of an HVAC job in Ontario?
The building permit covers the mechanical design under the Ontario Building Code, and it is only one of the approvals a full HVAC job can touch. Gas piping and connections to gas-fired equipment are regulated provincially, and must be done by holders of the appropriate gas technician certification. Electrical connections, a new circuit for a heat pump or air conditioner, fall under Ontario's electrical safety regime with its own permit and inspection stream. Refrigerant handling has its own certification requirements as well.
The practical consequence: a permit from the City does not make an unlicensed gas connection legal, and a licensed gas fitter does not remove the need for a mechanical permit when the system changes. The two systems check different things. When you hire, ask who is pulling the mechanical permit and who holds the gas and electrical tickets; a contractor comfortable with both questions is the signal you want. For the replacement-specific rules, see our guide to furnace and AC replacement permits in Ontario.
How long does an HVAC permit take in Toronto?
This is where the public record can answer directly instead of estimating. PermitIndex indexes 30,995 Toronto building permits issued in the trailing twelve months as of Oct 9, 2026, and for each one the City records both the application date and the issue date. The gap between those dates, by trade, looks like this:
| Trade | Median wait | 90th percentile | Permits, trailing twelve months |
|---|---|---|---|
| Window / Door | 11 days | 61 days | 905 |
| Deck | 21 days | 119 days | 1,533 |
| Interior alteration | 24 days | 91 days | 4,540 |
| Roofing | 25 days | 123 days | 540 |
| Plumbing | 27 days | 232 days | 6,685 |
| Pool | 31 days | 141 days | 173 |
| Addition | 32 days | 166 days | 5,021 |
| Electrical | 32 days | 92 days | 95 |
| HVAC | 34 days | 192 days | 4,654 |
| Demolition | 43 days | 229 days | 1,640 |
| New build | 58 days | 520 days | 2,945 |
Groups with fewer than 30 permits are omitted; a median over a smaller sample is noise.
These are observed issuance lags among permits currently on record in Toronto, not a City service commitment, and the ninetieth percentile column is there because a minority of applications take far longer than the median. Narrow-scope work generally has less to review than a structural project, but where HVAC actually sits right now is a fact the table above answers better than a sentence that could go stale. To watch the category yourself, see the live HVAC permits in Toronto, or the full breakdown on the Toronto permit wait times page.
How these numbers are calculated
The permit count on this page comes from the City of Toronto's open dataset of active building permits, computed live by our citywide aggregate over the trailing twelve months and stamped with the newest issue date in the data. The wait-time table is computed by our wait-by-trade aggregate, which takes the median and ninetieth percentile of days between application and issuance in SQL over the same window, drops records where the issue date precedes the application date, and reports a trade only when it holds at least thirty permits. Below that, a median is noise, so the group gets no number rather than a caveated one.
Two limitations apply. The City publishes permits that are currently active, so records leave the dataset as projects close out; every figure here describes permits presently on record, not a complete historical census, which is why the window is held to twelve months. And all of it is Toronto data only. Permit fees and requirements are the City's to set and are cited from its published pages, not computed from our data. Full sourcing is on the data sources page.
The fastest way to see what mechanical work actually gets permitted on streets like yours is to search Toronto permits by address: the record is public, updated daily, and free to read.
Frequently asked questions
- Do I need a permit to replace my furnace or air conditioner in Ontario?
- Often not, if the new unit is a straight swap for the old one with no changes to ductwork, venting, or system type. The moment the job adds ducts, moves equipment, or changes what kind of system heats the house, a permit generally comes into play. Rules are set by each municipality, so confirm your specific project with your local building department before work starts.
- Does a heat pump installation need a permit in Toronto?
- Generally yes when the heat pump is a new system or replaces a furnace, because that changes the mechanical design of the house rather than swapping a part. Toronto handles this as a standalone mechanical permit with its own drawings and calculations. Confirm the requirements for your specific installation with Toronto Building.
- Can a homeowner apply for an HVAC permit themselves?
- A homeowner can generally apply for a permit on their own house, and many do when they are managing the project directly. The application still needs proper mechanical drawings and calculations, which most homeowners hire a qualified designer to prepare. The work itself may also require licensed trades regardless of who holds the permit, particularly for gas and electrical connections.
- Do HVAC contractors need a licence in Ontario?
- Yes, for parts of the work. Anyone connecting or servicing gas-fired equipment must hold the appropriate gas technician certification under Ontario's technical standards regime, and electrical connections fall under the provincial electrical safety authority. The building permit and the trade licences are separate requirements, and a legitimate contractor carries both.
- What happens if HVAC work is done without a required permit?
- The City can order the work stopped, opened up for inspection, or redone, and unpermitted work tends to surface during a sale when a buyer's lawyer or home inspector asks for the paperwork. Fixing it after the fact usually costs more than permitting it up front. If you have inherited unpermitted work, talk to Toronto Building about how to bring it into compliance.