Toronto permit data
Do I Need a Permit for a Garden Suite or ADU in Toronto?
Published July 24, 2026
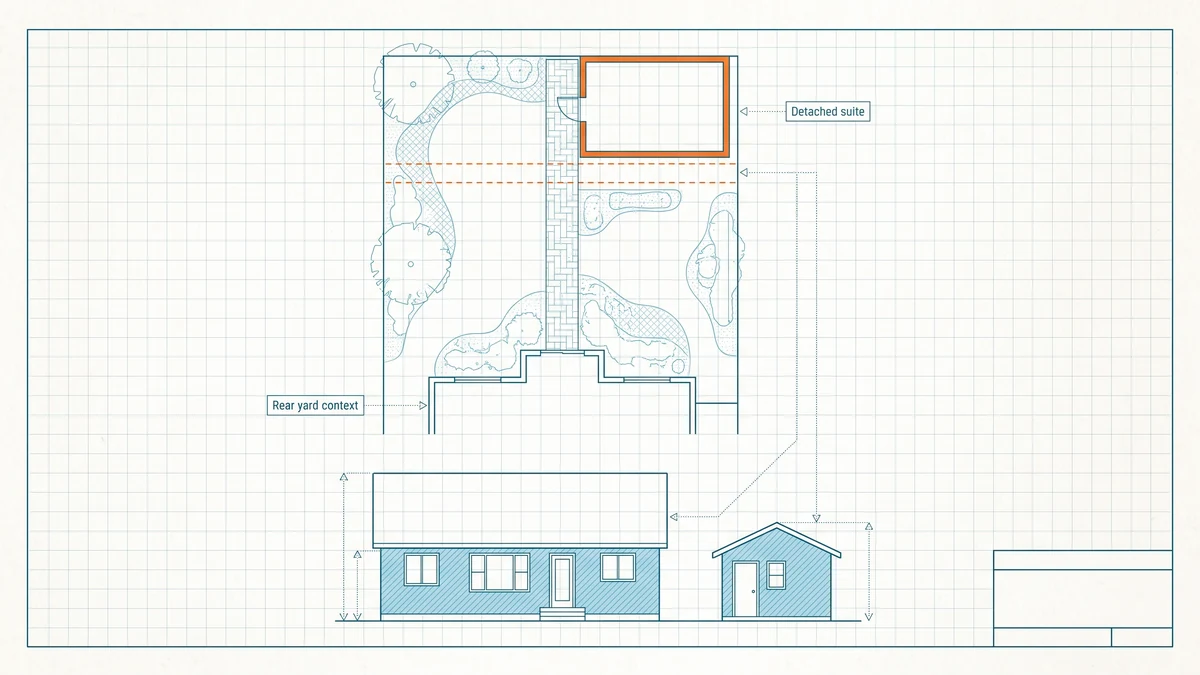
The short version
- Yes, always. A garden suite is a new detached residential building, and there is no size below which it escapes the permit requirement.
- Toronto has permitted garden suites citywide in most residential zones as of February 2022, so on an eligible lot the approval runs through a building permit, not a rezoning.
- Zoning does the gatekeeping: lot type, suite size and height, setbacks, emergency access, and protected trees decide whether your yard qualifies.
- The City publishes free pre-approved garden suite designs. Using one simplifies the drawings, but you still apply for a building permit.
- Approval waits are visible in Toronto's own permit record. The live table on this page shows the observed lag by type of work.
Do I need a permit for a garden suite or ADU in Toronto?
Short answer: Yes, in every case. A garden suite is a new detached home in your yard, and building one always requires a building permit, along with compliance with zoning, the Ontario Building Code, and tree protection rules. What changed in February 2022 is that Toronto now permits garden suites in most residential zones as of right, so on an eligible lot the approval is a permit application, not a rezoning fight. Start with the City's garden suites page for the current rules.
Unlike sheds and low decks, there is no exemption to hunt for here. The honest questions are different ones: whether your lot qualifies under the zoning rules, whether the suite you want fits the size and setback envelope, and how long the approval takes. This guide covers each, and ends with what suite-scale approvals look like in Toronto's real permit record, which PermitIndex indexes daily.
What counts as a garden suite, and how is it different from a laneway suite?
Garden suite: a self-contained living unit in a detached ancillary building, usually in the rear yard, on a lot that does not abut a public laneway. It has its own kitchen, bathroom, and entrance, separate from the main house.
Laneway suite: the same idea on a lot that backs onto a public laneway, with the suite facing the lane. Toronto permitted laneway suites first, then extended the concept to the rest of the city's yards through the garden suite program.
Both are what planners call an accessory dwelling unit, or ADU, and both sit on the same principle: one additional detached unit behind an existing house. The practical difference is access. A laneway suite can take access from the lane, while a garden suite needs a clear path from the street through the property, which is where the emergency access rules below come from. A lot gets one or the other, not both, and which one is determined by the laneway, not by preference. If your second unit is going inside the house instead, that is a different program with its own rules, covered in our guide to second suite permits in Toronto.
Quotable: In Toronto, the difference between a garden suite and a laneway suite is the lot, not the building. Abut a public laneway and it is a laneway suite; otherwise it is a garden suite, with stricter street-access requirements standing in for the lane.
What are the zoning rules for a garden suite in Toronto?
Garden suites are permitted in Toronto's main residential zones, but permitted does not mean unconditional. The zoning bylaw sets performance standards, and your lot either meets them or needs relief. The standards that decide most projects:
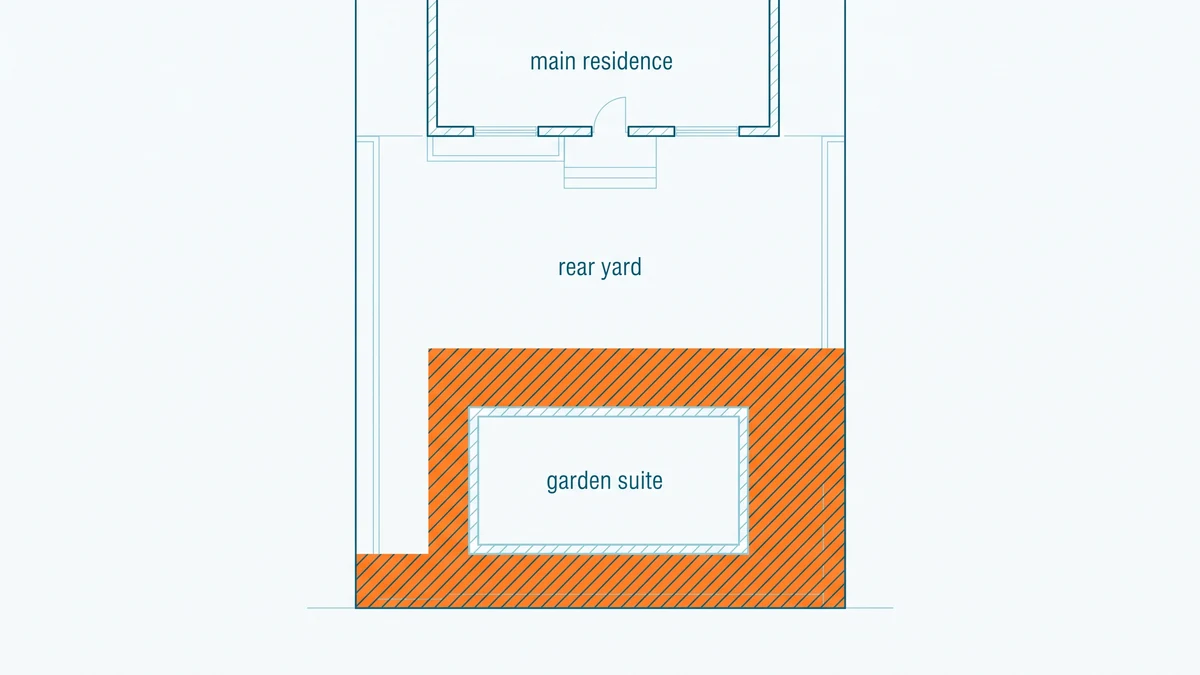
- Lot and zone. The lot must be in a residential zone that permits garden suites, generally with a detached or semi-detached main house. Heritage-designated properties and lots that already have a laneway suite are the common exclusions.
- One suite, one unit. A single garden suite with a single dwelling unit per lot.
- Size, height, and setbacks. The suite's footprint, height, and distance from lot lines and from the main house are all capped, and the caps interact: what you can build depends on your yard's depth and width. The City publishes the current standards rather than one universal size.
- Emergency access. There must be an unobstructed path from the street to the suite's entrance, roughly a metre wide, within a maximum travel distance set by the Building Code review. Deep lots fail this test more often than owners expect, and this requirement cannot be varied at the Committee of Adjustment.
- Trees. A suite that requires removing a protected tree will collide with Toronto's tree bylaws, which protect larger private trees and every City-owned tree.
All of these are the City's rules to state, not ours, and they have been adjusted over time, so verify the current standards on the garden suites page before spending money on design.
Can I use the City's pre-approved garden suite plans?
Yes, and for a standard project it is the cheapest path through design. Toronto publishes free pre-approved garden and laneway suite plans, a set of studio and two-bedroom designs already reviewed against the Ontario Building Code, in variants for different fire-access situations and heating systems.
Two things the pre-approved route does not change. You still apply for a building permit: the plans replace the custom architectural drawings in your application, not the application itself. And the plans do not overrule your lot: zoning compliance, emergency access, and tree protection are checked against your specific property either way. Permit fees also still apply, charged per square metre of the project; take the current rate from the City's fee schedule on that page rather than from any blog.
Quotable: Toronto's pre-approved garden suite plans remove the drawings from the critical path, not the permit. The building is pre-reviewed; your lot never is.
How long does a garden suite permit take in Toronto?
The City does not publish approval timelines, but the outcome is visible in the permit record. Every Toronto permit carries an application date and an issue date, and PermitIndex computes the observed gap between them across 30,995 permits issued in the trailing twelve months, Toronto only as of Oct 9, 2026. A garden suite is a new detached residential building, so the new construction row below is the relevant benchmark, and it sits at the slow end of the table. Read the median next to the 90th percentile, because one in ten applications waits far longer than the middle of the pack.
| Trade | Permits (12mo) | Median wait | 90th percentile |
|---|---|---|---|
| Window / Door | 905 | 11 days | 61 days |
| Deck | 1,533 | 21 days | 119 days |
| Interior alteration | 4,540 | 24 days | 91 days |
| Roofing | 540 | 25 days | 123 days |
| Plumbing | 6,685 | 27 days | 232 days |
| Pool | 173 | 31 days | 141 days |
| Addition | 5,021 | 32 days | 166 days |
| Electrical | 95 | 32 days | 92 days |
| HVAC | 4,654 | 34 days | 192 days |
| Demolition | 1,640 | 43 days | 229 days |
| New build | 2,945 | 58 days | 520 days |
Groups with fewer than 30 permits are omitted; a median over a smaller sample is noise.
These are observed issuance lags among permits currently on record, not a City service standard, and a complete application that meets zoning as of right generally moves faster than one that needs variances first. To see what new-build projects near you were actually permitted for, browse live new-construction permits in Toronto, or compare every trade on the Toronto permit wait times page.
What if my lot does not meet the zoning rules?
Falling short of a standard does not end the project; it changes the route. Relief from most zoning standards runs through a minor variance at the Committee of Adjustment, which adds public notice, a hearing, and months before the building permit can issue. The exception worth repeating: emergency access requirements come from the Building Code review, and a variance cannot waive them. A lot that fails the access test needs a design solution, not a hearing.
If you are unsure where your lot stands, the City's New Garden Suite application guide lists the full document package, and the garden suites page above describes a certificate process for confirming zoning compliance before you submit. A permit search on any address also shows what has been approved on comparable lots nearby. For the wider map of what triggers a permit, from basement second units to whole-house work, start with what requires a building permit in Ontario.
How these numbers are calculated
The two live figures on this page come from the City of Toronto's open dataset of active building permits, which PermitIndex ingests daily. The citywide count is computed by seo_citywide_12mo: permits issued in Toronto in the trailing twelve months, stamped with the newest issue date in the data. The wait table is computed by seo_wait_by_trade, which takes the median and 90th percentile of the days between application date and issue date per type of work over the same window, drops records where the issue date precedes the application date, and reports a group only when it holds at least 30 permits. Smaller groups get no number, because a median over a small sample is noise. The dataset does not label garden suites as their own category, so the new construction figures are a benchmark for suite-scale new builds, not a garden-suite-specific measurement.
Two limits apply. The City publishes permits that are currently active, so every figure describes permits presently on record, not a complete historical census, which is why the window is twelve months and no year-to-year comparison appears here. And the data covers Toronto only. The zoning rules in this guide are the City's to define and change; always confirm current requirements with Toronto Building. For the underlying dataset and its licence, see the data sources page.
Frequently asked questions
- Can I have both a garden suite and a laneway suite on the same lot?
- No. Toronto's zoning permits a single ancillary suite per lot, so a property that already has a laneway suite is not eligible for a garden suite as well. Which one your lot can host depends mainly on whether it abuts a public laneway. Confirm your lot's situation with Toronto Building before commissioning drawings.
- Do I need to provide parking for a garden suite in Toronto?
- The City does not require a car parking space for a garden suite, which is one of the reasons they fit on lots where a full addition would not. Bicycle parking is expected instead. Requirements can change, so check the current standards on the City of Toronto's garden suites page before you finalize a site plan.
- Can I rent out my garden suite?
- Generally yes, as a self-contained long-term rental unit. That is much of the point of the program: adding rental housing inside existing neighbourhoods. Short-term rental rules are a separate regime with their own restrictions, so check the City's short-term rental requirements before planning to list one.
- Does a garden suite show up in the public permit record?
- Yes. A garden suite requires a building permit, and the permit becomes part of the City's public record, searchable by address like any other. If you are buying a property with a backyard suite, checking that record for a matching permit is the fastest way to test whether the structure was built with approval.
- Is a garden suite the same thing as a granny flat or backyard home?
- Functionally yes. Granny flat, backyard home, garden house, and coach house are all informal names for a detached accessory dwelling unit. Toronto's zoning uses the term garden suite for a detached suite in a yard without laneway access, and laneway suite for one on a lot that abuts a public lane.