Toronto permit data
Basement Underpinning Permits in Toronto
Published September 22, 2026
The short version
- Toronto lists basement underpinning as work that requires a building permit. It appears in the City's own description of a basement finishing job that needs one, alongside excavating or constructing foundations.
- The same City list puts waterproofing repairs to a basement in the no-permit-required column, and says plainly that a permit is not required to install a sump pump.
- That is why one contractor can tell you no permit is needed and another can tell you a permit is needed, and both can be describing your basement accurately. They are describing different work.
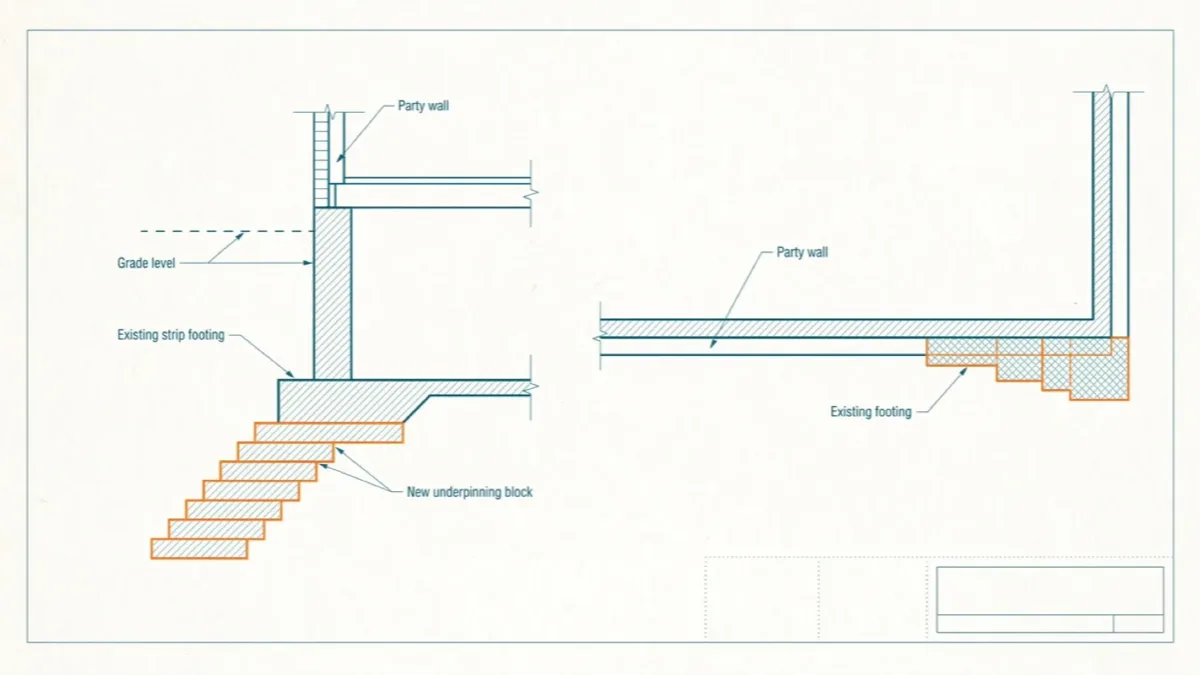
- Underpinning is a structural job: it extends the existing foundation downward in stages so the house stays supported while the floor below it gets deeper.
- Toronto also asks permit applicants about construction vibration. Where an engineer's zone of influence crosses your property line, Chapter 363 brings in neighbour consultation, a pre-construction inspection and a monitoring program.
Do you need a permit to underpin a basement in Toronto?
Short answer: Yes. The City of Toronto names basement underpinning in its own list of basement work that requires a building permit, next to excavating or constructing foundations. The same list puts waterproofing repairs to a basement, and installing a sump pump, in the column that needs no permit. Both entries come from Toronto's when do I need a building permit page.
Basements are where homeowners get the most contradictory advice about permits, and the reason is usually that two people are answering two different questions. "Do I need a permit to fix my leaky basement" and "do I need a permit to lower my basement floor" sound like one question about one room. Toronto answers them in opposite columns of the same page.
Which basement jobs need a permit, and which do not?
Toronto's permit page handles basements by describing the work rather than the room. A basement finishing job requires a building permit if it includes structural or material alterations, installing or modifying heating or plumbing systems, excavating or constructing foundations, basement underpinning, or constructing a basement entrance. On the other side, the City lists undertaking waterproofing repairs to a basement as not requiring a permit, and states separately that a building permit is not required to install a sump pump.
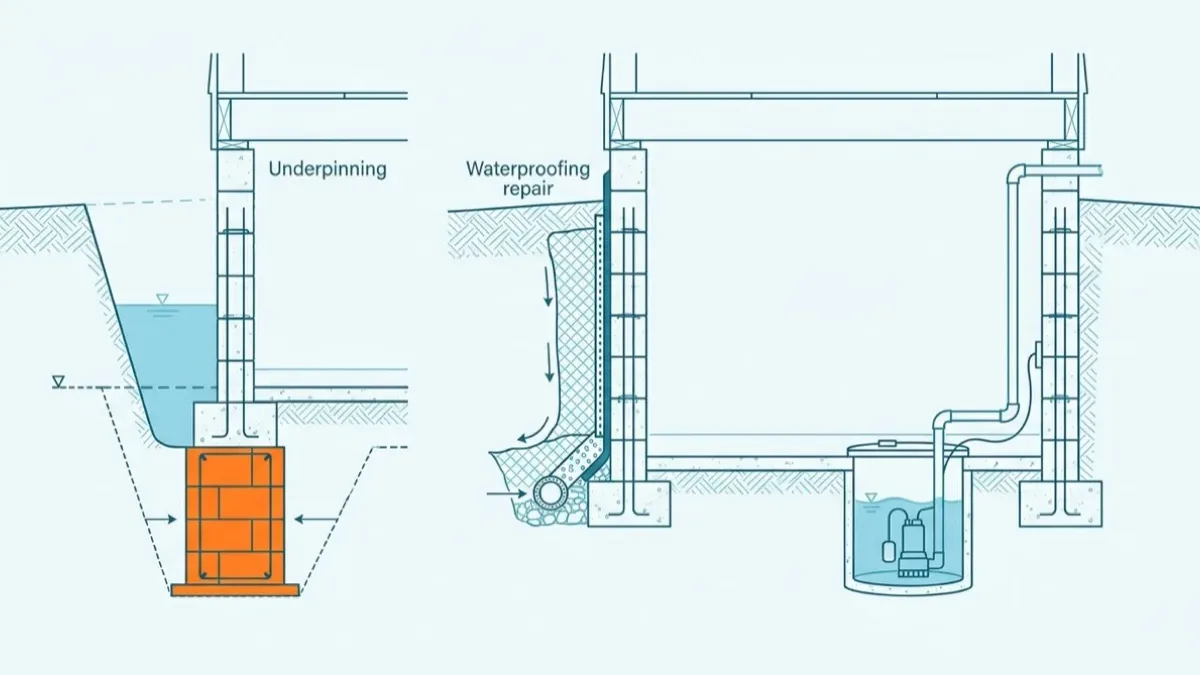
Read that list once more and the pattern appears. The permit column is the work that changes what holds the house up or what is buried under it. The no-permit column is the work that repairs an existing element without touching the structure. It is not a judgement about how big the job is or how much it costs. A large waterproofing job is still a repair; a modest underpinning is still structural.
Quotable: Toronto's basement rule is not about the size of the job. Underpinning is named as permit work because it changes the foundation. Waterproofing is named as exempt because it repairs one.
Why is underpinning treated differently from waterproofing?
Because of what fails, and what happens when it does. Waterproofing that fails leaks. A foundation that fails moves, and everything sitting on it moves with it. Underpinning removes soil from beneath a footing that is currently carrying the weight of the house, which is a temporary condition the design has to survive.
That is also why an underpinning application is rarely a one-page affair. The City's residential underpinning application guide says professional design and field review are required in three cases. One is foundations built below the footings of an adjacent building and within the angle of repose of the soil, the steepest slope at which that soil stays stable. The others are underpinning over 1200 mm of laterally unsupported height, and clay or silt soil. For the first case the guide states the designs must be sealed by a professional engineer, who signs a commitment to general reviews form that goes in with the application. In every case, engineered design or not, the guide requires testing and reports by a professional engineer during the first and last stages of construction in order to pass inspections. The same guide lists the fee, effective January 1, 2026, as $12.37 per linear metre. Our guide to when drawings need an engineer's stamp covers where that line sits in Ontario generally. The review is asking how the house stays standing while it is not fully supported.
What does underpinning actually involve?
It is not one excavation. The foundation is deepened in a sequence of short bays, so that the original footing is always being carried by ground that has not been dug out yet.
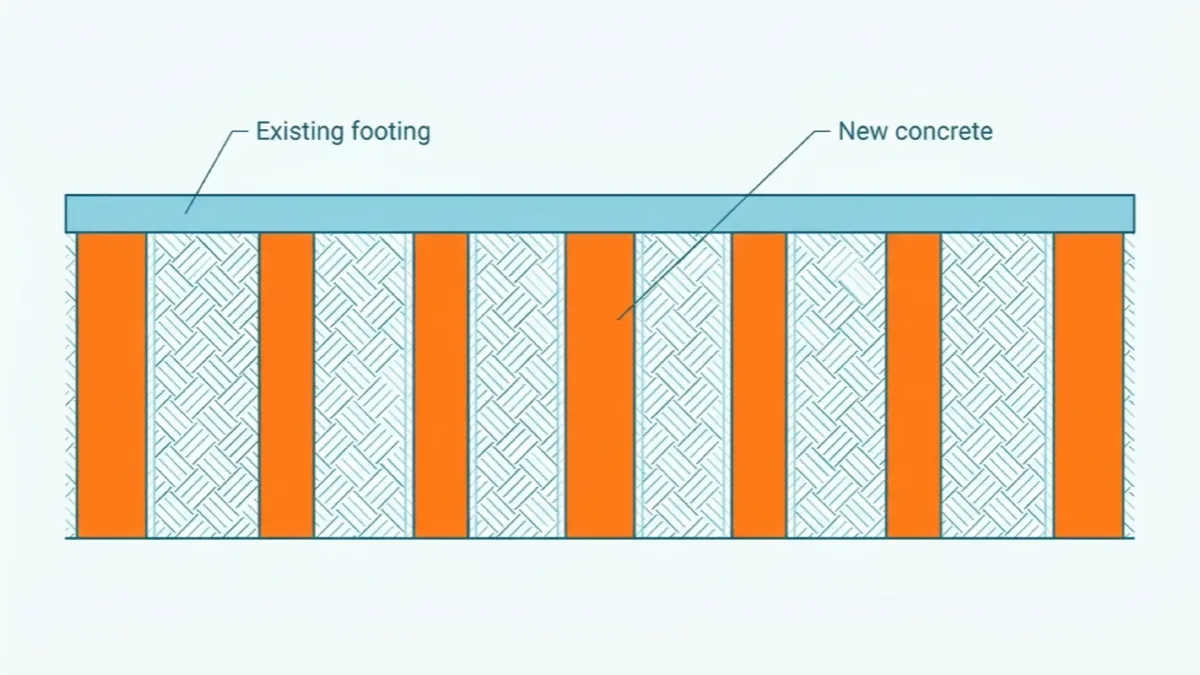
- Short bays, not a trench. A pit is dug below the existing footing, filled with new concrete, and left to take load before the neighbouring bay is opened.
- A pour that reaches the underside of the old footing. The last small gap is usually filled with dry pack, a stiff low-water mortar rammed in so the new concrete bears tightly against the old footing.
- Shoring and monitoring while the work runs, meaning temporary props and bracing that hold the structure while the ground under it is open, because the route the weight travels down to the soil is unusual until the pour cures.
- A new slab, drainage and damp-proofing at the new level, which is where the waterproofing conversation quietly returns as part of a permitted job.
- Headroom that the Building Code cares about, because the reason for the whole exercise is usually to make the space habitable rather than merely taller.
None of that is optional because the exemption for waterproofing exists. The exemption applies to the repair, not to the excavation next to it.
What does Toronto ask for beyond the drawings?
There is a step on this kind of application that catches people out, and it is not in the Building Code. Chapter 363 of the Toronto Municipal Code requires a building permit applicant to submit a vibration control form with the application. The form asks whether the construction will include blasting, deep foundations, drilled caissons, large-scale soil compaction, construction within the water table, or any other method with the potential to cause vibrations affecting buildings outside the site.
Where those activities are identified, a professional engineer prepares a preliminary study setting out the zone of influence, meaning the area around the site that the vibration is expected to reach. If that zone extends beyond the legal boundaries of the site, Chapter 363 requires the applicant to consult the owners and occupants inside it, to record the pre-construction condition of adjacent buildings including existing cracks, and to run a monitoring program verified by an engineer.
On a detached house in a large lot that may never come up. On a Toronto semi or a row house, where the neighbour's structure is the other half of your wall, it is worth reading before the quotes come in rather than after.
What else changes when the basement gets deeper?
Lowering a floor is rarely the whole project. It is usually the enabling step for something else, and the something else has its own rules.
A separate entrance. Toronto's permit list names constructing a basement entrance as permit work in its own right, and the City's underpinning guide names adding a below grade or partly below grade entrance as one reason to underpin, so a walkout or a side entrance is part of the application rather than a detail to sort out later.
An apartment. If the point of the deeper basement is a rental unit, the unit has its own requirements on ceiling height, exits, fire separation and smoke alarms. Those are set out in legal basement requirements in Ontario, and the permit for a second suite in Toronto is the one that actually legalizes it.
Windows. A deeper basement can mean new or enlarged window openings, and the City's when do I need a building permit page lists new windows or doors where there were none before, and enlarging or relocating existing ones, as permit work in their own right.
The rest of the finishing work. Framing, plumbing moves and heating changes are covered in our guide to basement renovation permits, and the general test for all of it sits in what requires a building permit in Ontario.
How do you check what has been permitted on a property?
Underpinning leaves almost nothing visible once the basement is finished. Ceiling height is the only clue most people ever see, and a tall basement is not proof of anything on its own.
The permit record is the better check. Search the Toronto permit record by address and look for foundation, structural or basement work, reading the status as well as the description, because a permit that was issued and never inspected is a different situation from one that closed. Our walkthrough of how to look up a Toronto building permit covers what those fields mean. Toronto building permit inspections explains how to tell those apart. If you are buying, an absent record is a question for the seller rather than an answer in itself, which is the point made in buying a house with unpermitted work.
Methodology and limits
This guide carries no permit statistics by design. The rules above come from three sources, each linked in the sentence that uses it and read on September 17, 2026 and again on September 22, 2026: the City of Toronto's when do I need a building permit page, the City's residential underpinning application guide, and Chapter 363 of the Toronto Municipal Code, whose consolidation is stamped March 22, 2024. The construction sequence described in the underpinning section is standard practice rather than a code citation, and is presented that way. Nothing here is a substitute for a designer or an engineer on a specific house.
Three limits apply. Toronto's lists are Toronto's: other Ontario municipalities administer the same provincial statute with their own published tests, so confirm locally outside the city. Regulations change without notifying this page, so treat the City's own pages as authoritative where they differ. And the permit search linked above is PermitIndex's own product, built from the City's open building permit data; what that data covers, and the address to write to if something here is wrong, are on the data sources page.
Frequently asked questions
- Is a building permit required to underpin a house?
- Yes. The City of Toronto names basement underpinning directly in its description of basement work that requires a building permit, in the same breath as excavating or constructing foundations and making structural alterations. Underpinning is structural work under the house, so it is reviewed rather than exempted. Expect the application to be supported by drawings from a designer or an engineer, because the review is checking how the house stays up while the ground under it is removed.
- Do you need a permit to waterproof a basement in Toronto?
- The City lists undertaking waterproofing repairs to a basement as work that does not require a building permit, and it separately states that a building permit is not required to install a sump pump. That covers the repair itself. It does not switch off everything else: excavation close to a property line, a neighbour's tree, or a change to where water is directed can each raise a separate question, and if the job grows into structural work or a new foundation then the exemption stops applying.
- Is lowering a basement floor the same as underpinning?
- Lowering the floor is the goal, and underpinning is one of the ways to reach it. Underpinning extends the foundation downward so the new floor can sit below the old footing. Benching leaves the footing where it is and builds a concrete slope inside the wall instead, which keeps more of the structure untouched but eats floor area. Toronto's permit list does not name benching separately, but it does name excavating and constructing foundations and structural alterations, so put the specific design to Toronto Building rather than assuming an exemption covers it.
- Does underpinning a semi-detached house affect the neighbour?
- It can, and Toronto's rules account for that. Chapter 363 of the Toronto Municipal Code requires a vibration control form with a building permit application, and where a professional engineer finds the zone of influence extends beyond the boundaries of the site, the applicant has to consult the owners and occupants inside that zone, record the condition of adjacent buildings before work starts, and run a monitoring program. On a semi or a row house, the shared structure makes that conversation worth having early.
- What happens if underpinning was done without a permit?
- It becomes the same problem as any other unpermitted structural work, with one difference: the evidence is buried. A finished basement hides the foundation, so nobody can see what was built without opening it up. The City's underpinning guide requires engineer testing and reports during construction on every underpinning job, and unpermitted work has none of that on file. For a purchase, treat a suspiciously tall basement with no matching permit as a question to ask rather than a conclusion to draw.