Toronto permit data
Legal Basement Apartment Requirements in Ontario: Checklist
Published July 24, 2026
The short version
- A basement apartment is legal in Ontario when three layers line up: the zoning allows a second unit on the lot, the conversion was done under a building permit, and the work passed its final inspections.
- The Ontario Building Code sets the interior standards: minimum ceiling height, escape windows, fire separation between units, and interconnected smoke alarms.
- Provincial rules now allow additional residential units on most serviced residential lots, but parking, registration, and licensing details are set by each municipality.
- The building permit record is the paper trail. It is how a buyer, renter, or lender verifies that a basement unit was actually legalized rather than just finished.
What makes a basement apartment legal in Ontario?
Short answer: A basement apartment is legal in Ontario when three layers line up. The zoning must allow a second unit on the lot, the unit must have been built or converted under a building permit, and the finished work must have passed its inspections. Interior standards such as ceiling height, escape windows, and fire separation come from the Ontario Building Code, and the paper trail that proves all of it is the permit record.
Notice what is not on that list: granite counters, a new kitchen, or a recent renovation. Legality is a paperwork and safety question, not a finishes question. A beautifully renovated basement with no permit history is an illegal unit with good lighting. A dated unit with a permit, a final inspection, and the required separations is a legal one. This guide walks the full checklist, then covers how the permit process works and how to verify a unit that already exists.
What is on the legal basement checklist?
Every item below has to be satisfied. They come from different authorities, which is why so many units fail on one layer while passing another.
- Zoning permission. The municipality's zoning bylaw must allow a second unit on that lot. Provincial changes have made this the norm on most serviced residential lots, but local rules still shape the details.
- A building permit. Creating a second unit requires a permit, whether you are building new or converting existing space.
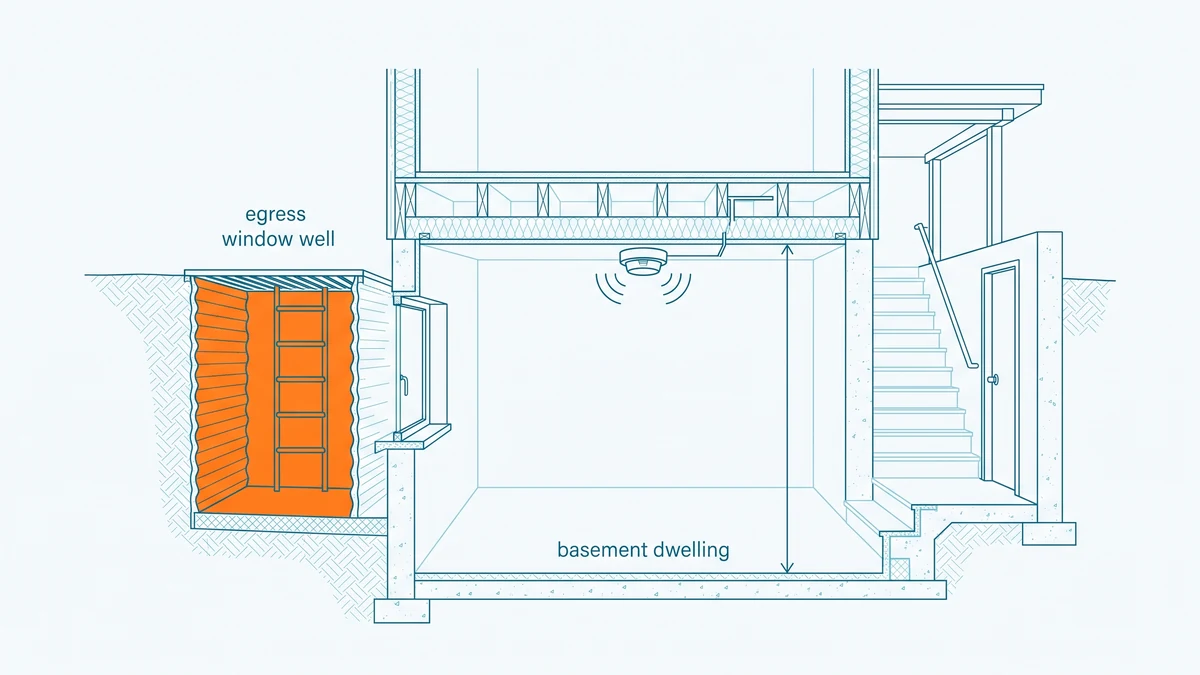
- Ceiling height. The unit must meet the Building Code's minimum height for a second unit, measured over the required floor area and the escape route.
- Safe exits. The unit needs a compliant way out, and bedrooms generally need escape windows of a minimum openable size.
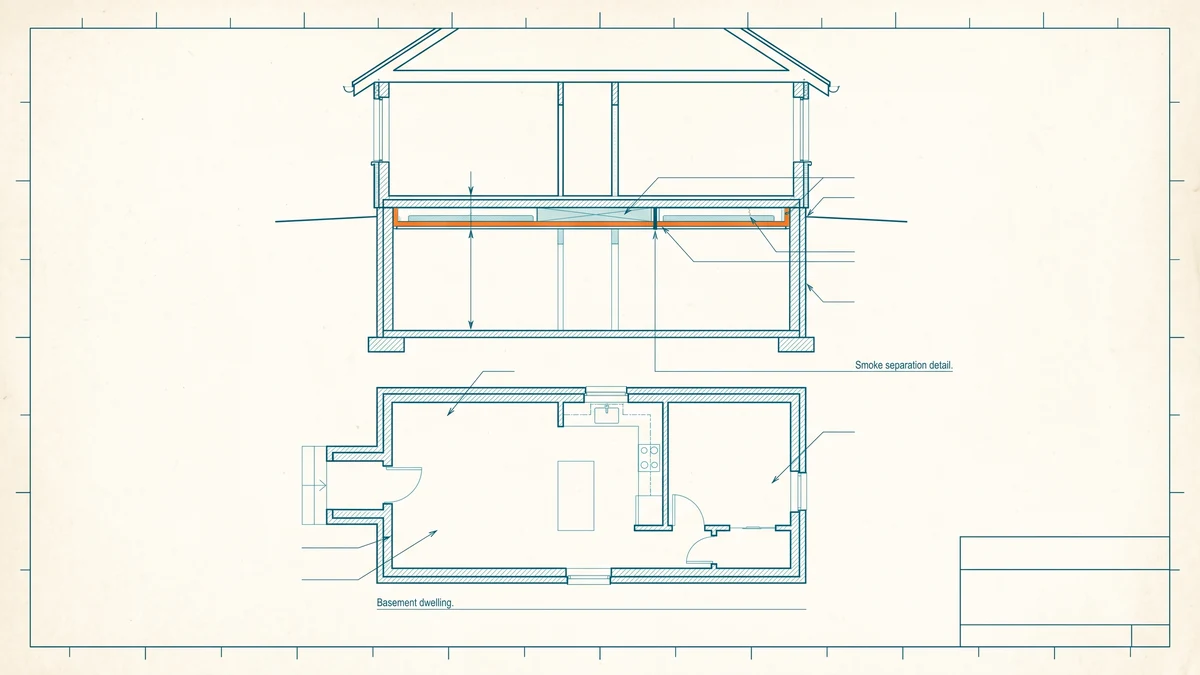
- Fire separation. A rated separation must divide the unit from the rest of the house, with penetrations sealed.
- Smoke and carbon monoxide alarms. Smoke alarms are required in the unit and, in shared-exit layouts, interconnected across both units. CO alarms apply where there is a fuel-burning appliance or an attached garage.
- Electrical safety. Electrical work needs its own permit and an inspection by the Electrical Safety Authority, which operates separately from the building department.
- Heating and ventilation. The unit must be properly heated and ventilated as its own dwelling space.
- Final inspections. The permit must be inspected and closed out, not left open.
- Registration or licensing, where the municipality has it. Some cities keep a two-unit registry or rental licensing program as a separate final step.
The sections below unpack the items people most often get wrong.
Do you need a building permit to create a basement apartment?
Yes, in every Ontario municipality. Adding a second unit is exactly the kind of work the Building Code Act regulates: it changes how the building is used, it creates new fire-safety obligations, and it almost always involves structural, plumbing, or exit changes. The province's own guidance on adding a second unit is explicit that a permit is required and that the application includes construction drawings of the proposed unit.
Two situations trip people up. The first is the already-finished basement: owners assume that because the space is finished, converting it to an apartment is not "construction." It is. The conversion itself, the change of use, is what triggers the permit, even if the drywall never moves. The second is the inherited unit: you buy a house with a basement apartment already in place and assume someone, at some point, legalized it. Often nobody did. In Toronto you can search the building permit record by address and see in seconds whether a permit was ever taken out for the unit, which is a faster first check than any inspection.
What does the Ontario Building Code require inside the unit?
The Building Code sets the interior standards, and the province publishes a plain-language summary of how they apply to second units. The headline items, all of which should be confirmed against the provincial second-unit guidance and your municipal plans examiner rather than taken from any blog, ours included:
- Ceiling height. A basement second unit is generally permitted a lower minimum height than the rest of the house, around 1.95 metres over the required floor area including the route to the exit. Bulkheads and ducts complicate this in practice, which is why examiners ask for reflected ceiling details.
- Escape windows. A basement bedroom window relied on for escape generally needs a minimum unobstructed openable area, in the range of a third of a square metre, and must be operable from inside without tools.
- Fire separation. A rated fire separation is required between the units and between each unit and shared areas. The rating that applies depends on the layout and on whether smoke alarms are interconnected, which is a design decision, not a site improvisation.
- Exits. A separate exit for the second unit is preferable. A shared exit can be acceptable when the exit route carries a rated separation and interconnected alarms serve both units.
- Alarms. Smoke alarms to the applicable standard in the unit and outside sleeping areas, and carbon monoxide alarms where the house has a fuel-burning appliance or an attached garage.
None of these are numbers to memorize. They are items your designer puts on the drawings and the examiner checks. What matters at the checklist level is that each one exists and is reviewed under a permit.
Is a second unit allowed on your lot?
For most urban lots in Ontario, yes. Provincial legislation now allows additional residential units on most serviced residential lots as-of-right, meaning no rezoning application is needed. That provincial permission is a floor, not a ceiling: municipalities can allow more, and they still control the local details that decide whether your specific basement qualifies.
Those local details are where projects stall. Parking requirements vary by city and by transit proximity. Some municipalities cap unit size relative to the main dwelling. Entrance placement can be constrained on corner lots. And a few municipalities layer on a registration or licensing regime after the building permit closes: Brampton, for example, runs its own two-unit registration program, which we cover in a separate guide to legal basement permits in Brampton. In Toronto, secondary suites are broadly permitted and the process runs through a standard building permit application with Toronto Building; our guide to second suite permits in Toronto covers the Toronto-specific path. The reliable move in every city is the same: confirm zoning first, before drawings, because zoning is the one layer a permit application cannot fix.
Which rules apply to an existing basement apartment?
It depends on the unit's age, and this is the most misunderstood part of the whole topic. A newly created unit is designed to the current Building Code. An existing unit being legalized is typically reviewed under the code provisions that apply to existing buildings, and a unit that was already in existence before November 16, 1995 may instead fall under the Ontario Fire Code's retrofit requirements for two-unit houses, which set out fire-safety standards for units that predate the modern second-unit rules.
The practical consequence: an older unit does not have to be rebuilt to new-construction standards to become legal, but it does have to meet the fire-safety floor that applies to it, and someone with authority has to confirm that it does. That usually means a permit application, a review, and inspections, sometimes with finishes opened up so the examiner can see the separation behind them. Which regime applies to a specific unit is a determination for the municipal building department and, for fire-safety matters, the local fire service. Treat any contractor's assurance that a unit is "grandfathered" as a claim to verify with the municipality, not a fact.
What happens after you apply for the permit?
The municipality reviews the drawings against the Building Code and zoning, issues the permit, and then inspects the work at set stages through to completion. Budget real calendar time for this. In Toronto, across the 30,910 permits issued in the trailing 12 months and still on record, the median wait from application to issuance was 29 days, and one in ten applications waited longer than 176 days as of Oct 9, 2026. Those are observed issuance lags in Toronto's permit data, not a service commitment from any city, and a second-unit conversion with revisions can run longer than the citywide middle.
The wait is also not the whole timeline. Incomplete drawings trigger revision cycles, and each resubmission restarts review rather than resuming it. Our Toronto permit wait times page breaks the same measurement down by project type and area, which is useful for setting expectations before you file.
How do you verify a basement apartment is already legal?
Work the paper trail in order. First, look for a building permit on record for the unit's creation or legalization: in Toronto, permit search shows what the City currently holds for an address, including the work description and status. Second, check whether the permit was closed after a final inspection, because an open permit means the work was never signed off. Third, where the municipality keeps a two-unit registry or licensing program, ask whether the address is on it. Fourth, ask the owner for the documents directly: a legalized unit produces paperwork, and an owner who cannot produce any is telling you something.
A permit search is evidence, not a certificate. An empty result for a recent conversion is a strong signal the unit was never permitted, but permit data cannot see work that was done without one. We cover the full process, including what each status means, in how to verify a basement apartment is legal.
How these numbers are calculated
The wait-time figures on this page are computed live by seo_wait_citywide, which runs a SQL median and 90th percentile over the days between application and issuance for City of Toronto permits issued in the trailing 12 months, dropping records where the issue date precedes the application date. The as-of stamp comes from the newest issue date in the dataset via seo_citywide_12mo. We publish medians, never means, because a small number of complex projects pull the mean far above what a typical applicant experiences.
One limitation applies: the City publishes currently active permits, and records leave the dataset as projects close out. These figures describe permits presently on record in Toronto only, and everything regulatory in this guide defers to the province, the Ontario Building Code, and your municipality. Sourcing details are on the data sources page.
Frequently asked questions
- Is a legal basement apartment the same as a registered second suite?
- Not quite. A legal basement apartment is one that complies with zoning, the Building Code or Fire Code, and electrical safety rules. Registration is a separate municipal step: some cities keep a registry of two-unit houses and require the unit to be listed on it, while others have no registry at all. A unit can be code-compliant but unregistered, and in a registry municipality that still leaves it offside.
- Do I need a permit to finish my basement if no one will live there?
- Often yes. In Toronto, finishing a basement can require a building permit when the work involves structural changes, new plumbing, or changes to exits, even when no separate apartment is being created. A plain rec-room finish is a smaller approval than a second-unit conversion, but the only way to be sure for your project is to ask Toronto Building before work starts.
- Can I legalize a basement apartment that already has tenants?
- In most municipalities, yes. The usual path is a permit application to bring the existing unit up to the standards that apply to it, followed by inspections. Expect the review to look at fire separation, exits, ceiling height, and electrical safety, and expect some work to be opened up for inspection. Your municipality's building department can confirm the exact process.
- How do I know if a basement apartment is legal before renting it?
- Check the paper trail rather than the finishes. Look for a building permit on record for the unit's creation, ask whether the municipality keeps a two-unit registry and whether the address is on it, and ask the landlord directly for the permit and final inspection documents. A freshly renovated basement with no permit history is the classic warning sign.
- Does a legal basement apartment need its own entrance?
- Not necessarily its own, but it needs a safe means of escape. Ontario's provincial guidance describes a separate exit as preferable, and allows a shared exit in some layouts when the exit route has a rated fire separation and smoke alarms interconnected across both units. Which layouts qualify is a Building Code question your designer or municipal plans examiner settles, not a judgment call.