Toronto permit data
Permit to Enclose a Porch in Toronto: What Applies
Published September 9, 2026
The short version
- Toronto's rule is unusually plain. Enclosing an existing deck, porch or patio of any size requires a building permit, with no small project exemption to fall back on.
- The size and height exemptions people rely on for decks and platforms describe uncovered structures. Putting walls on one takes it out of that category.
- An enclosed porch is generally treated as an addition, so the application is an addition application: site plan with zoning summary, floor plans, elevations, sections and an energy efficiency form.
- Zoning is often the real constraint. Enclosing can add floor area and coverage to a lot that had neither when the porch was open.
- Screened, three season and fully heated enclosures are different projects to build even though the permit answer starts the same way.
Do you need a permit to enclose a porch in Toronto?
Short answer: Yes, and the City says so without a threshold attached. Toronto's when do I need a building permit page lists enclosing an existing deck, porch or patio of any size as work that requires a building permit. Most residential permit rules in Toronto come with a size or height escape hatch. This one does not.
That phrase, of any size, is doing deliberate work. It closes the argument that a small front porch is too minor to bother with, which is the argument almost every homeowner makes before starting this job. It also means the answer does not change with the material. Glass, screen, framed wall or folding panels, the City's wording is about the porch being enclosed rather than about what encloses it.
The rest of this guide covers why the rule reads that way, what the application actually contains, and where enclosing a porch runs into zoning rather than into the Building Code.
Why does enclosing a porch need a permit when building one might not?
Because the exemptions that let small outdoor structures through are written around uncovered and open construction, and an enclosure is the opposite of both.
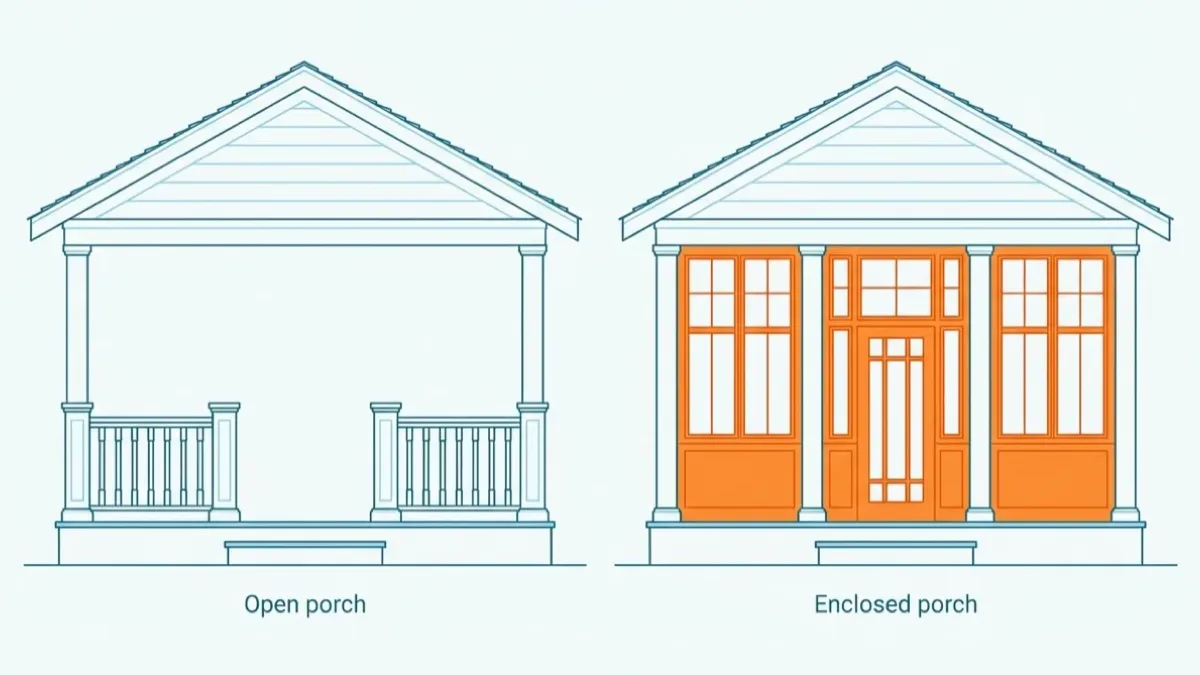
The deck exemption is the clearest example. An uncovered platform can escape the permit requirement in Toronto when it sits low enough to grade and does not form part of a required exit, a test our deck permit guide walks through in detail. Cover that platform and the exemption stops describing it. Wall it in and you have added enclosed space to a house, which is construction the Building Code has plenty to say about.
Look at it from the plans examiner's side and it is obvious. An open porch sheds water outward, is ventilated by being outside, and carries nobody's insulation or fire separation duties. Once it is enclosed, it has to keep water out, handle condensation, and hold up under snow load as a room rather than as a covered platform.
Quotable: Toronto exempts small outdoor structures, not small rooms. Enclosing a porch turns one into the other.
What kind of permit application is it?
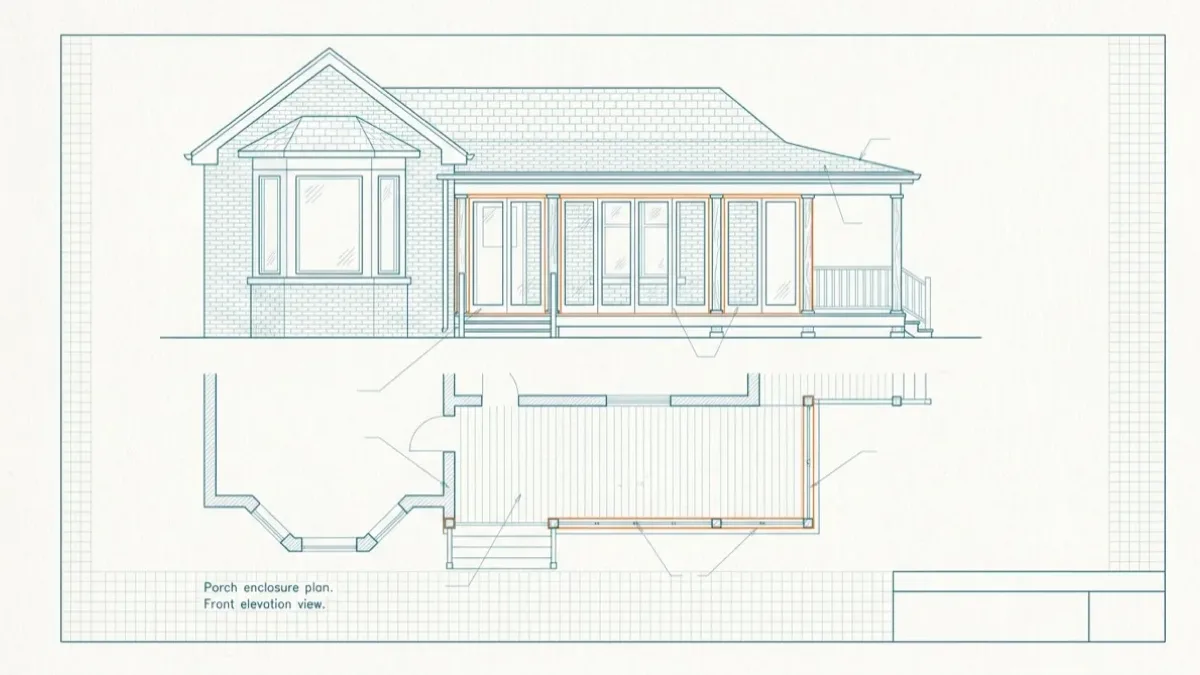
Generally an addition. An enclosed porch adds enclosed floor area to a small residential building, and that is what Toronto's small residential additions guide describes. Expect the submission to include:
- A site plan showing property lines, existing and proposed buildings with setbacks, and a summary of permitted and proposed zoning provisions including lot area, gross floor area, coverage and grade elevations to confirm height.
- Floor plans, fully dimensioned, with fixtures and construction details.
- Elevations, showing exterior finishes, window and door locations and building height.
- Sections, showing construction specifications and foundation details.
- An energy efficiency form, demonstrating compliance with Ontario Building Code requirements by either a prescriptive or a performance based method.
All of it drawn to scale, dimensioned, signed, dated and submitted as PDFs. This is a real drawing set, not a sketch, which is the single most common surprise on a project that started as a weekend idea. If your scope is growing past the porch itself, home addition permits in Ontario covers the wider case.
How does enclosing change the construction?
The permit answer is the same for every enclosure. What you actually build is not.
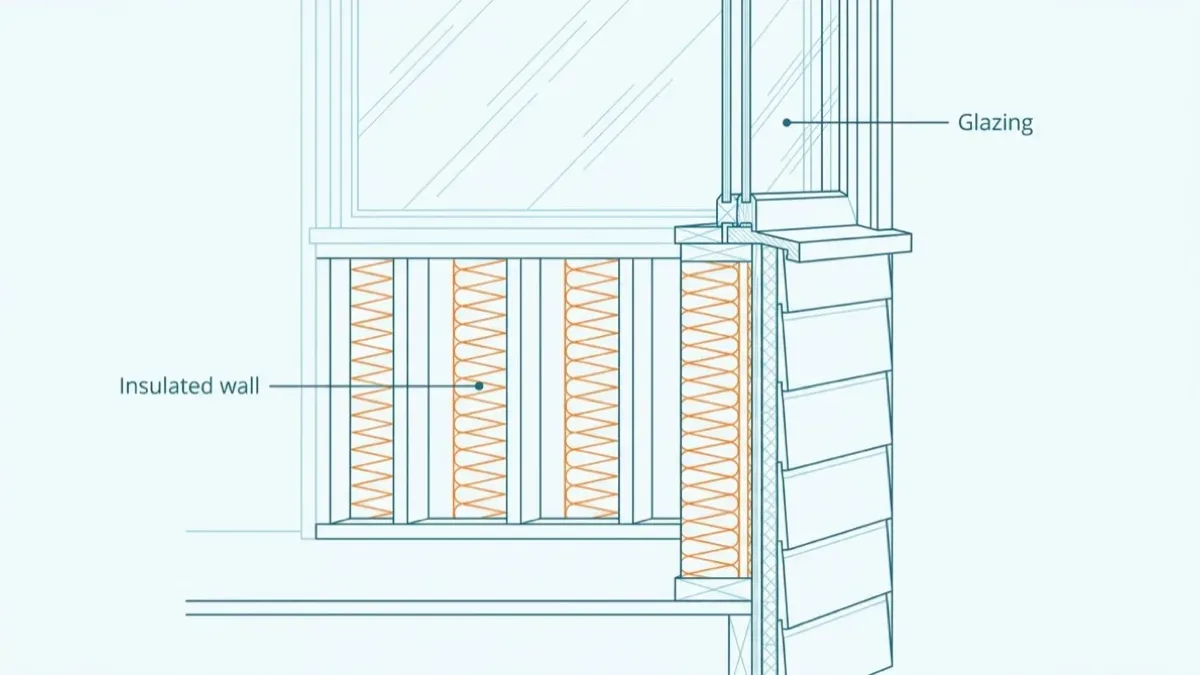
A screened enclosure keeps weather and insects off the space and stays outside the heated envelope. Lightest construction, simplest drawings.
A three season room adds glazing but no permanent heat. The trap here is condensation: glass without heat and without air movement collects water, and the assembly has to be detailed for that rather than treated as an outdoor space with windows.
A fully heated enclosure brings the space inside the house. Now the walls, the roof and the floor over an unheated crawl space or an open porch structure all become part of the building envelope, and the energy requirements apply.
The floor is the question people underestimate. A porch deck built to be outdoors is often uninsulated, sloped for drainage, and sitting on piers with open air beneath it. Enclosing a heated room on top of that structure usually means rebuilding the floor, not covering it.
What does the City look at besides the building itself?
Zoning, usually before anything else. Enclosing can convert space that a zoning bylaw did not count into space that it does, which is why the addition application asks for the gross floor area and coverage summary. On a lot already near its limits, that is where an otherwise straightforward project stops.
Two other checks are worth doing early. Confirm whether the porch encroaches on any easement or right of way, since older Toronto lots carry both. And if the property is heritage designated or sits in a heritage conservation district, a change to the front elevation is exactly the kind of alteration that gets its own review.
There is a third check that costs nothing and saves the most time: find out whether the porch you are enclosing was itself ever permitted. On older houses the porch may predate any record, or it may have been rebuilt at some point without one. Building a permitted enclosure on top of an unpermitted structure invites a question about the structure underneath, and it is far better to raise that yourself at the application stage than to have an inspector raise it once the walls are up.
How do you check what has been permitted on a porch already?
Enclosures show up in the permit record as small residential addition work rather than as anything labelled porch, which makes them easy to miss when scanning an address. Read the description on the permit rather than the category, because that is where the actual scope of the work is written, and a front enclosure and a rear addition can sit under the same heading. Live home addition permits in Toronto shows the category, and you can search the permit record by address to see what is on file for a specific property. If a permit was issued for an enclosure and nothing was ever inspected, that is its own problem, covered in do building permits expire in Ontario. For the general list of triggers, start with what requires a building permit in Ontario.
Methodology and limits
How these numbers are calculated
This guide carries no permit statistics by design. The permit requirement and the application contents above are taken from two City of Toronto pages, linked at the point of the claim and read on 2026-09-09: the when do I need a building permit page and the small residential additions application guide. The construction discussion that follows is standard building practice rather than a code citation, and is written that way rather than dressed up as a rule.
Two limits apply. The of any size wording is Toronto's, and other Ontario municipalities publish their own tests under the same provincial statute, so confirm locally outside the city. And whether a specific enclosure is reviewed as an addition or under some other stream is a call for Toronto Building on the actual drawings, not something a guide can settle in advance. For the permit dataset behind the rest of this site, see the data sources page.
Frequently asked questions
- Do I need a permit to enclose my porch in Toronto?
- Yes. The City's own list of work requiring a building permit includes enclosing an existing deck, porch or patio of any size. There is no small project carve out for this one, which is what makes it different from building a low deck or a small shed. Confirm the specific scope with Toronto Building, because how far the enclosure goes will shape what the application has to contain.
- Does screening in a porch need a building permit?
- Treat it as needing one. Toronto's requirement is written around enclosing a porch rather than around what material the enclosure is made of, so a screened enclosure is inside the same wording as a glazed one. The construction is lighter and the drawings are simpler, but the permit question is not the place to guess, so ask the City about your specific design before you frame anything.
- Is an enclosed porch the same as a sunroom?
- In permit terms they land close together. Both add enclosed space to a house and both are generally reviewed as an addition, which is why the application asks for the same drawings. The difference is thermal: a sunroom or three season room may be unheated and separated from the house, while a fully conditioned enclosure becomes part of the heated envelope and picks up energy requirements with it. The design decision drives the code path, not the name on the quote.
- Will enclosing my porch affect zoning compliance?
- It can, and this is the trap. An open porch and an enclosed one are not always counted the same way in a zoning bylaw, so enclosing can add to the gross floor area or the building coverage on a lot that was already close to its limits. The City's addition application asks for a summary of permitted and proposed zoning provisions including lot area, gross floor area and coverage, which is exactly where that gets tested.
- Do I need an energy efficiency form for an enclosed porch?
- For an addition, yes. Toronto's small residential additions guide requires an energy efficiency form demonstrating compliance with Ontario Building Code requirements, using either a prescriptive or a performance based method. What that means in practice depends on whether the enclosed space is heated and how it connects to the rest of the house, which is a question your designer should settle before the drawings are finished.
- What if the porch was enclosed before I bought the house?
- Check the permit record for the address and ask the seller directly. An enclosure done without a permit is unpermitted construction like any other, and it becomes your problem on closing rather than the previous owner's. It is a common finding on older houses, and the fix is either permitting it after the fact or reversing it, neither of which is something to discover after the deal closes.